Skip main navigation
Closed
  • $650,000

    210 Man O War Ct, Canton, GA 30115

    3beds
    2,733sqft
    Single Family Residence, Residential
    Built in 2018
    0.48 Acres Lot
    $650,300 Zestimate®
    $238/sqft
    $3,287 Estimated rent

    Home value

    $650,300

    $618,000 - $683,000

    $3,287/mo

    Zestimate® history
    Loading
    Loading...

    Owner options

    List your home for rent

    $3,287/mo

    Rent Zestimate®

    Find your next renter with Zillow Rental Manager. Plus, with online applications, you can quickly screen prospective tenants – for free.

    Learn more

    $3,287/mo

    Rent Zestimate®

    Refinance and save

    $4,950/mo

    Est. payment

    Refinancing to a lower rate could help reduce your monthly payments and save thousands over the life of the loan.

    See today's rates

    $4,950/mo

    Est. payment

    Explore your selling options

    Work with a Zillow partner agent

    Leverage their expertise and Zillow's premium Showcase listings to get your home seen by more buyers.

    Get started

    List with your own agent

    Get your home in front of millions of buyers by listing it on Zillow.

    Learn how to do it

    Sell it yourself

    Take full control of how buyers see your home on Zillow by listing For Sale by Owner (FSBO).

    List your home

    What's special

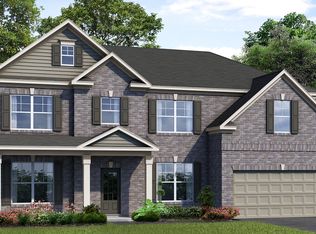
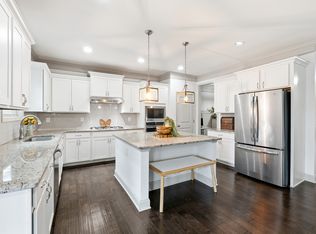
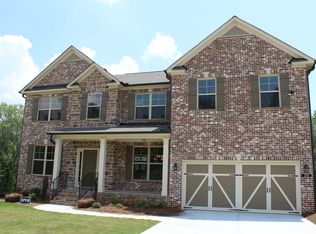
    Rare Single Level Living in a Private Gated Community in Cherokee County. Tucked at the end of a quiet cul de sac in an intimate gated neighborhood of just 23 homes, this beautifully maintained farmhouse offers the kind of space, privacy, and craftsmanship that is genuinely hard to find at this price point. Positioned minutes from Milton, Crabapple, Woodstock, and Canton, the location balances peaceful retreat with everyday convenience. From the moment you arrive, the curb appeal sets a different standard. Cedar columns anchor the expanded front porch, upgraded carriage style garage doors add character, architectural shingles cap the roofline, and professional landscaping with custom outdoor lighting creates a striking presence day or night. The oversized driveway and 3 car garage provide exceptional parking, storage, or workshop flexibility. Inside, the home delivers true one level living with no steps entering or exiting, an increasingly rare and valuable feature. The thoughtfully designed floor plan is enhanced by soaring vaulted ceilings, extensive millwork and molding upgrades, wide plank flooring, designer lighting, added windows for abundant natural light, and nearly $15,000 in custom shutter blinds throughout. A formal dining room with elegant trim detail offers a welcoming space for entertaining, while the dedicated office or flex room provides ideal space for working from home, media, or additional living needs. The open concept kitchen is beautifully appointed with upgraded cabinetry, quartzite countertops, stainless appliances, double ovens, gas cooktop, vented hood, oversized island seating, second prep island, tile backsplash, under cabinet lighting, and generous workspace, all overlooking the spacious family room with fireplace and natural light. The oversized primary suite is a genuine retreat featuring a spa inspired zero entry walk in shower, dual vanities, upgraded finishes, and an expansive walk in closet well beyond the standard. Two additional bedrooms and 2.5 baths complete the layout. Step outside to a covered rear patio with gas grill connection and a private fenced backyard with terraced retaining walls, manicured lawn, and room to relax or entertain. The half acre lot offers more separation and privacy than a typical subdivision setting. Community amenities include swim, tennis, and cabana. Low maintenance living without compromise, thoughtfully upgraded, exceptionally maintained, and ready for its next owner. Seller wishes to provide a $5,000 paint allowance.

    Zillow last checked:

    Listing updated:

    Listing Provided by:

    Lana Efremova,

    Keller Williams Realty Atlanta Partners 678-770-9946

    Bought with:

    Alejandro Aguilar, 390222

    Hester Group REALTORS

    Source: FMLS GA,MLS#: 7751321MLS Logo

    Facts & features

    Interior

    Bedrooms & bathrooms
    • Bedrooms: 3
    • Bathrooms: 3
    • Full bathrooms: 2
    • 1/2 bathrooms: 1
    • Main level bathrooms: 2
    • Main level bedrooms: 3
    Primary bedroom
    • Features: Master on Main, Oversized Master
    • Level: Master on Main, Oversized Master
    Bedroom
    • Features: Master on Main, Oversized Master
    Primary bathroom
    • Features: Double Vanity, Shower Only
    Dining room
    • Features: Seats 12+, Separate Dining Room
    Kitchen
    • Features: Breakfast Bar, Breakfast Room, Cabinets White, Eat-in Kitchen, Kitchen Island, Solid Surface Counters, View to Family Room
    Heating
    • Forced Air, Natural Gas
    Cooling
    • Ceiling Fan(s), Central Air
    Appliances
    • Included: Dishwasher, Gas Cooktop, Microwave
    • Laundry: Laundry Room
    Features
    • Entrance Foyer, Recessed Lighting, Tray Ceiling(s), Vaulted Ceiling(s), Walk-In Closet(s)
    • Flooring: Carpet, Luxury Vinyl
    • Windows: Plantation Shutters
    • Basement: None
    • Number of fireplaces: 1
    • Fireplace features: Family Room
    • Common walls with other units/homes: No Common Walls
    Interior area
    • Total structure area: 2,733
    • Total interior livable area: 2,733 sqft

    Property

    Parking
    • Total spaces: 3
    • Parking features: Attached, Garage, Garage Faces Front, Level Driveway
    • Attached garage spaces: 3
    • Has uncovered spaces: Yes
    Accessibility
    • Accessibility features: Accessible Entrance, Accessible Full Bath
    Features
    • Levels: One
    • Stories: 1
    • Patio & porch: Covered, Front Porch, Patio
    • Exterior features: Lighting, Private Yard, Rain Gutters
    • Pool features: None
    • Spa features: None
    • Fencing: None
    • Has view: Yes
    • View description: Neighborhood
    • Waterfront features: None
    • Body of water: None
    Lot
    • Size: 0.48 Acres
    • Features: Back Yard, Cul-De-Sac, Front Yard, Landscaped, Private
    Details
    • Additional structures: None
    • Parcel number: 02N02D 161
    • Other equipment: None
    • Horse amenities: None

    Construction

    Type & style
    • Home type: SingleFamily
    • Architectural style: Craftsman,Farmhouse,Ranch
    • Property subtype: Single Family Residence, Residential
    Materials
    • Cement Siding, Other
    • Foundation: None
    • Roof: Composition
    Condition
    • Resale
    • New construction: No
    • Year built: 2018

    Utilities & green energy

    • Electric: None
    • Sewer: Public Sewer
    • Water: Public
    • Utilities for property: Cable Available, Electricity Available, Natural Gas Available, Sewer Available, Water Available
    Green energy
    • Energy efficient items: None
    • Energy generation: None

    Community & neighborhood

    Security
    • Security features: None
    Community
    • Community features: Clubhouse, Gated, Homeowners Assoc, Park, Playground, Pool, Sidewalks, Street Lights, Tennis Court(s)
    Location
    • Region: Canton
    • Subdivision: Falls At Hickory Flats

    HOA & financial

    HOA
    • Has HOA: Yes
    • HOA fee: $1,100 annually
    • Services included: Maintenance Grounds, Swim, Tennis

    Other

    Other facts
    • Road surface type: Paved

    Price history

    DateEventPrice
    5/26/2026Sold$650,000$238/sqft
    Source: FMLS GA #7751321 Report a problem
    4/28/2026Pending sale$650,000$238/sqft
    Source: GAMLS #10730345 Report a problem
    4/11/2026Listed for sale$650,000+60.9%$238/sqft
    Source: FMLS GA #7751321 Report a problem
    3/28/2019Sold$403,876$148/sqft
    Source: Public Record Report a problem

    Public tax history

    YearProperty taxesTax assessment
    2025$5,480 +2%$227,920 +3%
    2024$5,375 -0.6%$221,200 -0.3%
    2023$5,408 +26.3%$221,920 +30.9%
    2022$4,281 +3.6%$169,520 +14.4%
    2021$4,133 +1.5%$148,120 +1.8%
    2020$4,071 +44.7%$145,480 +46.9%
    2019$2,813 +189.4%$99,000 +16.5%
    2018$972 +5.4%$85,000 +6.3%
    2017$922 +13.1%$80,000 +14.3%
    2016$815 $70,000

    Find assessor info on the county website

    Neighborhood: 30115

    Nearby schools

    GreatSchools rating
    Schools provided by the listing agent
    • Elementary: Hickory Flat - Cherokee
    • Middle: Dean Rusk
    • High: Sequoyah

    Source: FMLS GA. This data may not be complete. We recommend contacting the local school district to confirm school assignments for this home.

    Get a cash offer in 3 minutes
    Find out how much your home could sell for in as little as 3 minutes with a no-obligation cash offer.
    Estimated market value
    $650,300
    Get a cash offer in 3 minutes
    Find out how much your home could sell for in as little as 3 minutes with a no-obligation cash offer.
    Estimated market value
    $650,300