Welcome to this stunning four-bedroom, three-bath ranch home nestled in the highly sought-after Starr's Mill community. Perfectly positioned less than one mile from the top-rated Starr's Mill school complex, this property offers the ideal blend of convenience, comfort, and quality living. As you enter, you'll be greeted by a spacious and open floor plan that seamlessly connects the living areas which includes beautifully refinished hardwood floors and brand new carpet. The bright and airy living room, adorned with large windows, fills the home with natural light, creating a warm and inviting atmosphere. The modern kitchen features stainless steel appliances, ample cabinet space, and a convenient breakfast bar, making it a delight for any home chef. The adjacent dining area is perfect for family meals and entertaining guests. The master suite is a true retreat, complete with an en-suite bathroom featuring a luxurious soaking tub and a separate walk-in shower. Three additional bedrooms are generously sized and share two full baths, providing plenty of space for family and guests. One of the features of this property is the detached office/storage building, offering a flexible space for those who work from home or need extra storage. The landscaped yard is beautifully maintained and includes a hot tub, perfect for relaxing and unwinding. Enjoy the convenience of access to Peachtree City's renowned golf cart paths, allowing you to explore the picturesque surroundings with ease. The quality neighborhood adds to the appeal, offering a sense of community and security, along with swim, tennis, basketball court, and a playground. Additionally, you'll be just minutes away from shopping and dining in both Senoia and Peachtree City, and without those high Peachtree City taxes! Don't miss this exceptional opportunity to own a piece of the highly desirable Starr's Mill community. Schedule your private tour today and experience the best of Peachtree City living!
Closed
$555,000
210 Manor Dr, Fayetteville, GA 30215
4beds
2,131sqft
Single Family Residence
Built in 1996
0.97 Acres Lot
$582,700 Zestimate®
$260/sqft
$2,665 Estimated rent
Home value
$582,700
$554,000 - $612,000
$2,665/mo
Zestimate® history
Owner options
List your home for rent
$2,665/mo
Rent Zestimate®
Find your next renter with Zillow Rental Manager. Plus, with online applications, you can quickly screen prospective tenants – for free.
$2,665/mo
Rent Zestimate®
Refinance and save
$3,886/mo
Est. payment
Refinancing to a lower rate could help reduce your monthly payments and save thousands over the life of the loan.
$3,886/mo
Est. payment
Explore your selling options
Work with a Zillow partner agent
Leverage their expertise and Zillow's premium Showcase listings to get your home seen by more buyers.
Get startedList with your own agent
Get your home in front of millions of buyers by listing it on Zillow.
Learn how to do itSell it yourself
Take full control of how buyers see your home on Zillow by listing For Sale by Owner (FSBO).
List your homeWhat's special
Zillow last checked:
Listing updated:
Listed by:
Annalee Dunkerly 404-519-4683,
Atlanta Communities,
Dustin Dunkerly 678-978-5955,
Atlanta Communities
Bought with:
Shelby Sellers, 381010
Source: GAMLS,MLS#: 10367114
Facts & features
Interior
Bedrooms & bathrooms
- Bedrooms: 4
- Bathrooms: 3
- Full bathrooms: 3
- Main level bathrooms: 3
- Main level bedrooms: 4
Rooms
- Room types: Family Room, Foyer, Laundry
Heating
- Central, Forced Air, Natural Gas
Cooling
- Ceiling Fan(s), Central Air, Electric
Appliances
- Included: Disposal, Refrigerator, Gas Water Heater, Microwave, Oven/Range (Combo)
- Laundry: Common Area, Laundry Closet
Features
- Double Vanity, Master On Main Level, Separate Shower, Tray Ceiling(s)
- Flooring: Carpet, Hardwood, Tile
- Basement: None
- Number of fireplaces: 1
Interior area
- Total structure area: 2,131
- Total interior livable area: 2,131 sqft
- Finished area above ground: 2,131
- Finished area below ground: 0
Property
Parking
- Total spaces: 2
- Parking features: Attached, Garage
- Has attached garage: Yes
Features
- Levels: One
- Stories: 1
Lot
- Size: 0.97 Acres
- Features: Level, Private
Details
- Parcel number: 060402002
Construction
Type & style
- Home type: SingleFamily
- Architectural style: Ranch
- Property subtype: Single Family Residence
Materials
- Stucco
- Roof: Composition
Condition
- Resale
- New construction: No
- Year built: 1996
Utilities & green energy
- Sewer: Septic Tank
- Water: Public
- Utilities for property: Electricity Available, Natural Gas Available, Sewer Connected, Phone Available
Community & HOA
Community
- Features: Pool, Tennis Court(s)
- Subdivision: Millpond Manor
HOA
- Has HOA: Yes
- Services included: Swimming, Tennis
- HOA fee: $450 annually
Location
- Region: Fayetteville
Financial & listing details
- Price per square foot: $260/sqft
- Tax assessed value: $508,935
- Annual tax amount: $3,703
- Date on market: 8/28/2024
- Cumulative days on market: 32 days
- Listing agreement: Exclusive Right To Sell
- Electric utility on property: Yes
Price history
| Date | Event | Price |
|---|---|---|
| 9/26/2024 | Sold | $555,000+0.9%$260/sqft |
Source:  GAMLS #10367114 Report a problem GAMLS #10367114 Report a problem | ||
| 9/13/2024 | Pending sale | $550,000$258/sqft |
Source:  FMLS GA #7444708 Report a problem FMLS GA #7444708 Report a problem | ||
| 9/5/2024 | Contingent | $550,000$258/sqft |
Source: GAMLS #10367114 Report a problem | ||
| 8/29/2024 | Listed for sale | $550,000+205.7%$258/sqft |
Source: GAMLS #10367114 Report a problem | ||
| 1/6/1997 | Sold | $179,900$84/sqft |
Source: Public Record Report a problem | ||
Public tax history
| Year | Property taxes | Tax assessment |
|---|---|---|
| 2025 | $5,625 +37% | $203,574 +7% |
| 2024 | $4,104 +10.8% | $190,256 +3.8% |
| 2023 | $3,703 -2.3% | $183,360 +19% |
| 2022 | $3,790 +5.9% | $154,020 +16.5% |
| 2021 | $3,579 +4.1% | $132,220 +8% |
| 2020 | $3,438 +1.4% | $122,380 +2.5% |
| 2019 | $3,390 -4% | $119,420 -2.9% |
| 2018 | $3,531 | $122,940 +1.4% |
| 2017 | $3,531 +9.6% | $121,220 +10.7% |
| 2016 | $3,222 | $109,460 +3.7% |
| 2015 | $3,222 +9.3% | $105,540 +9% |
| 2014 | $2,947 | $96,860 +3.6% |
| 2013 | $2,947 +2.4% | $93,500 -0.7% |
| 2012 | $2,879 -7.9% | $94,140 -8.6% |
| 2011 | $3,127 +2.8% | $103,000 |
| 2010 | $3,042 -9.5% | $103,000 -4% |
| 2009 | $3,361 +5.5% | $107,320 |
| 2008 | $3,186 +5.9% | $107,320 |
| 2007 | $3,008 | $107,320 +2.4% |
| 2006 | -- | $104,836 +2.3% |
| 2005 | -- | $102,496 +9% |
| 2004 | $2,699 | $93,992 +2.8% |
| 2003 | -- | $91,444 +9.5% |
| 2002 | $2,378 -1.6% | $83,480 +2.5% |
| 2001 | $2,417 -3.8% | $81,412 +3.1% |
| 2000 | $2,513 | $78,952 |
Find assessor info on the county website
Neighborhood: 30215
Nearby homes
- $701,3004 bd4 ba2.9k sqft220 Manor Dr, Fayetteville, GA 30215Off Market
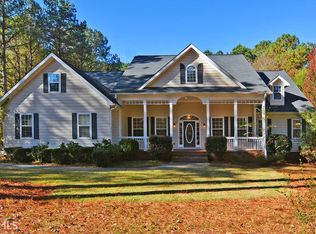
- $693,9006 bd4 ba4.4k sqft190 Manor Dr, Fayetteville, GA 30215Off Market

- $685,4005 bd5 ba3.4k sqft230 Manor Dr, Fayetteville, GA 30215Off Market

- $507,400-- bd-- ba2k sqft215 Manor Dr, Fayetteville, GA 30215Off Market
- $558,300-- bd-- ba2.6k sqft205 Manor Dr, Fayetteville, GA 30215Off Market
- $569,200-- bd-- ba2.5k sqft225 Manor Dr, Fayetteville, GA 30215Off Market
- $685,0005 bd4 ba3.1k sqft125 Driftwood Trl, Fayetteville, GA 30215Off Market
- $688,0004 bd4 ba3.6k sqft115 Driftwood Trl, Fayetteville, GA 30215Off Market
Nearby schools
GreatSchools rating
- 9/10Peeples Elementary SchoolGrades: PK-5Distance: 0.8 mi
- 9/10Rising Starr Middle SchoolGrades: 6-8Distance: 0.7 mi
- 10/10Starrs Mill High SchoolGrades: 9-12Distance: 0.6 mi
Schools provided by the listing agent
- Elementary: Peeples
- Middle: Rising Starr
- High: Starrs Mill
Source: GAMLS. This data may not be complete. We recommend contacting the local school district to confirm school assignments for this home.
Get a cash offer in 3 minutes
Find out how much your home could sell for in as little as 3 minutes with a no-obligation cash offer.
Estimated market value
$582,700
Get a cash offer in 3 minutes
Find out how much your home could sell for in as little as 3 minutes with a no-obligation cash offer.
Estimated market value
$582,700
- Georgia
- Fayette County
- Fayetteville
- 30215
- 210 Manor Dr
Nearby cities
Nearby zip codes
Other Fayetteville Topics
