Inviting and spacious, natural light illuminates the open living areas of this gorgeous home. Soaring ceilings provide a grand gathering space connecting the gourmet kitchen and large covered porch. The Owner's Retreat provides a peaceful sanctuary on the lower level while three, huge upstairs bedrooms surround a roomy retreat for movie watching or family fun. Quaint, gated, natural gas neighborhood is in a natural setting surrounded by parks, sidewalks and cycling paths. An amenity center including pool and dog park coming soon. Ready May 2018
Sold for $790,500
$790,500
210 Manor Ln, Saint Johns, FL 32259
4beds
3,561sqft
SingleFamily
Built in 2017
0.26 Acres Lot
$768,100 Zestimate®
$222/sqft
$3,747 Estimated rent
Home value
$768,100
$730,000 - $807,000
$3,747/mo
Zestimate® history
Owner options
List your home for rent
$3,747/mo
Rent Zestimate®
Find your next renter with Zillow Rental Manager. Plus, with online applications, you can quickly screen prospective tenants – for free.
$3,747/mo
Rent Zestimate®
Refinance and save
$6,009/mo
Est. payment
Refinancing to a lower rate could help reduce your monthly payments and save thousands over the life of the loan.
$6,009/mo
Est. payment
Explore your selling options
Work with a Zillow partner agent
Leverage their expertise and Zillow's premium Showcase listings to get your home seen by more buyers.
Get startedList with your own agent
Get your home in front of millions of buyers by listing it on Zillow.
Learn how to do itSell it yourself
Take full control of how buyers see your home on Zillow by listing For Sale by Owner (FSBO).
List your homeWhat's special
Facts & features
Interior
Bedrooms & bathrooms
- Bedrooms: 4
- Bathrooms: 4
- Full bathrooms: 3
- 1/2 bathrooms: 1
Heating
- Forced air, Heat pump, Electric, Gas
Cooling
- Central
Appliances
- Included: Dishwasher, Dryer, Freezer, Garbage disposal, Microwave, Range / Oven, Refrigerator, Washer
Features
- Flooring: Tile, Carpet, Hardwood
- Basement: None
- Has fireplace: No
Interior area
- Total interior livable area: 3,561 sqft
Property
Parking
- Total spaces: 3
- Parking features: Garage - Attached, Off-street
Features
- Exterior features: Stucco
- Has view: Yes
- View description: Water
- Has water view: Yes
- Water view: Water
Lot
- Size: 0.26 Acres
Details
- Parcel number: 0023951160
Construction
Type & style
- Home type: SingleFamily
Materials
- Wood
- Foundation: Concrete
- Roof: Shake / Shingle
Condition
- New construction: No
- Year built: 2017
Utilities & green energy
- Utilities for property: Water - Public, Sewer - Public, DSL Available
Community & HOA
Community
- Features: Fifty Five Plus Active Community
- Senior community: Yes
HOA
- Has HOA: Yes
- HOA fee: $850 monthly
Location
- Region: Saint Johns
Financial & listing details
- Price per square foot: $222/sqft
- Tax assessed value: $643,311
- Annual tax amount: $8,999
Price history
| Date | Event | Price |
|---|---|---|
| 3/11/2024 | Sold | $790,500+61.4%$222/sqft |
Source: Public Record Report a problem | ||
| 7/13/2018 | Sold | $489,900-5.9%$138/sqft |
Source: Public Record Report a problem | ||
| 6/23/2018 | Pending sale | $520,340$146/sqft |
Source: WEEKLEY HOMES REALTY #915974 Report a problem | ||
| 6/8/2018 | Price change | $520,340+0.1%$146/sqft |
Source: David Weekley Homes Report a problem | ||
| 5/22/2018 | Price change | $519,736+0.1%$146/sqft |
Source: David Weekley Homes Report a problem | ||
| 5/19/2018 | Price change | $519,217+0.6%$146/sqft |
Source: David Weekley Homes Report a problem | ||
| 5/12/2018 | Listed for sale | $516,217$145/sqft |
Source: David Weekley Homes Report a problem | ||
| 5/4/2018 | Pending sale | $516,217$145/sqft |
Source: WEEKLEY HOMES REALTY #915974 Report a problem | ||
| 4/17/2018 | Price change | $516,217-0.2%$145/sqft |
Source: David Weekley Homes Report a problem | ||
| 3/15/2018 | Price change | $517,112+0.3%$145/sqft |
Source: David Weekley Homes Report a problem | ||
| 2/27/2018 | Price change | $515,512+0.1%$145/sqft |
Source: David Weekley Homes Report a problem | ||
| 2/20/2018 | Price change | $515,072+0.2%$145/sqft |
Source: David Weekley Homes Report a problem | ||
| 2/8/2018 | Listed for sale | $514,177$144/sqft |
Source: WEEKLEY HOMES REALTY #915974 Report a problem | ||
Public tax history
| Year | Property taxes | Tax assessment |
|---|---|---|
| 2025 | $8,999 +8.2% | $643,311 +0.1% |
| 2024 | $8,314 +3173.1% | $642,636 +52.1% |
| 2023 | $254 +7.6% | $422,415 +3% |
| 2022 | $236 +2.6% | $410,112 +3% |
| 2021 | $230 -95.3% | $398,167 +1.4% |
| 2020 | $4,941 -7.3% | $392,670 -2.9% |
| 2019 | $5,330 | $404,400 +390.2% |
| 2018 | $5,330 +393.5% | $82,500 +10% |
| 2017 | $1,080 | $75,000 +310.8% |
| 2016 | $1,080 | $18,255 |
Find assessor info on the county website
Neighborhood: 32259
Nearby homes
- $790,5004 bd4 ba3.5k sqft210 Manor Lane St, Saint Johns, FL 32259Sold

- $747,3004 bd3 ba3.8k sqft222 Manor Ln, Saint Johns, FL 32259Off Market

- $829,9004 bd4 ba3.2k sqft190 Manor Ln, Saint Johns, FL 32259Off Market
- $652,5003 bd2 ba3.2k sqft67 Winston Ct, Saint Johns, FL 32259Off Market
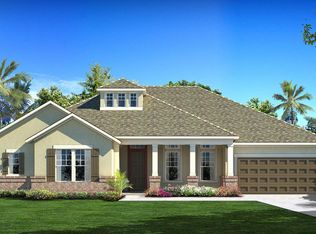
- $712,3004 bd3 ba3k sqft87 Winston Ct, Saint Johns, FL 32259Off Market
- $616,4003 bd2 ba2.6k sqft238 Manor Ln, Saint Johns, FL 32259Off Market
- $604,4003 bd3 ba2.6k sqft172 Manor Ln, Saint Johns, FL 32259Off Market
- $765,1005 bd5 ba3.7k sqft209 Manor Ln, Saint Johns, FL 32259Off Market
Nearby schools
GreatSchools rating
- 7/10Cunningham Creek Elementary SchoolGrades: PK-5Distance: 1 mi
- 7/10Bartram Trail High SchoolGrades: 8-12Distance: 1.2 mi
- 10/10Switzerland Point Middle SchoolGrades: 6-8Distance: 2.4 mi
Schools provided by the listing agent
- Elementary: Cunningham Creek
- Middle: Switzerland Point
- High: Bartram Trail
- District: St Johns Co SD
Source: The MLS. This data may not be complete. We recommend contacting the local school district to confirm school assignments for this home.
Get a cash offer in 3 minutes
Find out how much your home could sell for in as little as 3 minutes with a no-obligation cash offer.
Estimated market value
$768,100
Get a cash offer in 3 minutes
Find out how much your home could sell for in as little as 3 minutes with a no-obligation cash offer.
Estimated market value
$768,100
- Florida
- Saint Johns County
- Saint Johns
- 32259
- 210 Manor Ln
