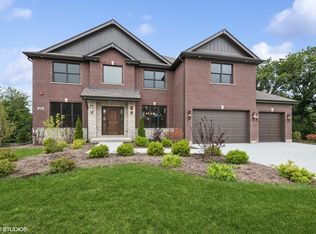
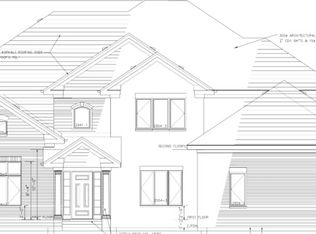
Urban style living in the heart of Lake Zurich! Stunning new construction by J.M.L.J. Construction. This 4,532 square foot home features 4 bedrooms and 5 full baths. Each bedroom has it's own attached full bathroom! Fabulous high-end custom designed chef's kitchen with stainless steel appliances opens out to a spectacular family room with fireplace. Massive second floor master suite with his & her walk in closets, master bath with shower and soaking tub. Fabulous custom millwork details and American oak hardwood flooring. Unfinished English/Lookout basement. Beautiful deck and professional landscaping await all your outdoor entertaining!! Agent owned interest. Agent related to seller.
Pending
$1,350,000
210 Mark Ln, Lake Zurich, IL 60047
4beds
4,532sqft
Single Family Residence
Built in 2026
0.46 Acres Lot
$-- Zestimate®
$298/sqft
$-- HOA
What's special
Professional landscapingCustom millwork detailsBeautiful deckStainless steel appliancesAmerican oak hardwood flooring
- 34 days
- 117
- 2
Zillow last checked:
Listing updated:
Listed by:
Mischa DeHart 847-727-1305,
@properties Christie's International Real Estate
Source: MRED as distributed by MLS GRID,MLS#: 12720309

Facts & features
Interior
Bedrooms & bathrooms
- Bedrooms: 4
- Bathrooms: 5
- Full bathrooms: 5
Rooms
- Room types: Library, Deck, Foyer, Mud Room, Pantry, Walk In Closet, Sun Room
Primary bedroom
- Features: Bathroom (Full)
- Level: Second
- Area: 320 Square Feet
- Dimensions: 20X16
Bedroom 2
- Level: Second
- Area: 180 Square Feet
- Dimensions: 15X12
Bedroom 3
- Level: Second
- Area: 180 Square Feet
- Dimensions: 15X12
Bedroom 4
- Level: Second
- Area: 182 Square Feet
- Dimensions: 14X13
Deck
- Level: Main
- Area: 288 Square Feet
- Dimensions: 18X16
Dining room
- Features: Flooring (Hardwood)
- Level: Main
- Area: 180 Square Feet
- Dimensions: 15X12
Family room
- Features: Flooring (Hardwood)
- Level: Main
- Area: 320 Square Feet
- Dimensions: 20X16
Foyer
- Features: Flooring (Hardwood)
- Level: Main
- Area: 117 Square Feet
- Dimensions: 13X9
Kitchen
- Features: Kitchen (Eating Area-Table Space, Island, Pantry-Walk-in, Custom Cabinetry, Pantry), Flooring (Hardwood)
- Level: Main
- Area: 375 Square Feet
- Dimensions: 25X15
Laundry
- Level: Second
- Area: 90 Square Feet
- Dimensions: 10X9
Library
- Features: Flooring (Hardwood)
- Level: Main
- Area: 210 Square Feet
- Dimensions: 15X14
Living room
- Features: Flooring (Hardwood)
- Level: Main
- Area: 168 Square Feet
- Dimensions: 14X12
Mud room
- Level: Main
- Area: 72 Square Feet
- Dimensions: 9X8
Pantry
- Level: Main
- Area: 20 Square Feet
- Dimensions: 5X4
Sun room
- Level: Main
- Area: 144 Square Feet
- Dimensions: 12X12
Walk in closet
- Level: Second
- Area: 150 Square Feet
- Dimensions: 15X10
Heating
- Natural Gas, Forced Air
Cooling
- Central Air
Appliances
- Included: Range, Microwave, Dishwasher, High End Refrigerator, Stainless Steel Appliance(s), Range Hood
Features
- Basement: Unfinished,Bath/Stubbed,Partial Exposure,Full
Interior area
- Total structure area: 0
- Total interior livable area: 4,532 sqft
Property
Parking
- Total spaces: 5
- Parking features: Yes, Attached, Garage
- Attached garage spaces: 3
Accessibility
- Accessibility features: No Disability Access
Features
- Stories: 2
Lot
- Size: 0.46 Acres
- Dimensions: 147.06x136
Details
- Parcel number: 14084020350000
- Special conditions: None
Construction
Type & style
- Home type: SingleFamily
- Property subtype: Single Family Residence
Materials
- Brick
Condition
- New Construction
- New construction: Yes
- Year built: 2026
Utilities & green energy
- Sewer: Public Sewer
- Water: Public
Community & HOA
HOA
- Services included: None
Location
- Region: Lake Zurich
Financial & listing details
- Price per square foot: $298/sqft
- Tax assessed value: $11,926
- Annual tax amount: $304
- Date on market: 7/30/2026
- Ownership: Fee Simple
Estimated market value
Not available
Estimated sales range
Not available
Not available
Price history
Price history is unavailable.
Public tax history
| Year | Property taxes | Tax assessment |
|---|---|---|
| 2024 | $304 -0.1% | $4,648 +16.9% |
| 2023 | $304 +1.8% | $3,975 +2.8% |
| 2022 | $299 +3.5% | $3,868 +2% |
| 2021 | $289 +1.8% | $3,793 +2.6% |
| 2020 | $284 +1.6% | $3,696 +0.9% |
| 2019 | $279 -8.3% | $3,664 -9.1% |
| 2018 | $305 | $4,032 +1.2% |
| 2017 | $305 +3% | $3,983 +3.3% |
| 2016 | $296 -2.5% | $3,857 +5% |
| 2015 | $303 +0.8% | $3,674 -0.6% |
| 2014 | $301 +7.7% | $3,698 -0.2% |
| 2012 | $279 +5.2% | $3,706 -1.6% |
| 2011 | $265 +8.9% | $3,767 +0.6% |
| 2010 | $244 +4.1% | $3,746 -4% |
| 2009 | $234 +2% | $3,902 +2.1% |
| 2008 | $230 | $3,823 |
Find assessor info on the county website
Monthly payment
Est. payment
Payment breakdown
Explore the cost of this home by adjusting the details. Changes won't be saved.Climate risks
Neighborhood: 60047
Nearby schools
Schools provided by the listing agent
- District: 95
Source: MRED as distributed by MLS GRID. This data may not be complete. We recommend contacting the local school district to confirm school assignments for this home.