Skip main navigation
Sold for $399,900
  • $399,900

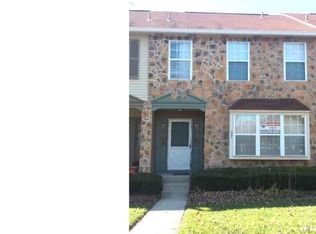
    210 Martins Way, Mount Laurel, NJ 08054

    3beds
    1,728sqft
    Townhouse
    Built in 1987
    1,000 Square Feet Lot
    $402,000 Zestimate®
    $231/sqft
    $2,835 Estimated rent

    Home value

    $402,000

    $366,000 - $442,000

    $2,835/mo

    Zestimate® history
    Loading
    Loading...

    Owner options

    List your home for rent

    $2,835/mo

    Rent Zestimate®

    Find your next renter with Zillow Rental Manager. Plus, with online applications, you can quickly screen prospective tenants – for free.

    Learn more

    $2,835/mo

    Rent Zestimate®

    Refinance and save

    $2,993/mo

    Est. payment

    Refinancing to a lower rate could help reduce your monthly payments and save thousands over the life of the loan.

    See today's rates

    $2,993/mo

    Est. payment

    Explore your selling options

    Work with a Zillow partner agent

    Leverage their expertise and Zillow's premium Showcase listings to get your home seen by more buyers.

    Get started

    List with your own agent

    Get your home in front of millions of buyers by listing it on Zillow.

    Learn how to do it

    Sell it yourself

    Take full control of how buyers see your home on Zillow by listing For Sale by Owner (FSBO).

    List your home

    What's special

    Well-appointed kitchenDining room
    Welcome home to this desirable three-bedroom end-unit townhouse in Mount Laurel NJ. Located in a community known for its excellent schools and family-friendly living, 210 Martins Way is a great place to call home. The main level features a warm and inviting family room with a fireplace, a well-appointed kitchen, dining room and a spacious living room ideal for everyday living and entertaining. Upstairs offers three bedrooms, including a comfortable primary suite with a private bath. The lower level includes a large gathering space with walk-out access to the backyard and can easily serve as a fourth bedroom, home office, or additional recreation area. Conveniently located near shopping, dining, and major roadways, this home offers comfort, flexibility, and plenty of room with 3 floors of living. Schedule your showing today! --

    Zillow last checked:

    Listing updated:

    Listed by:

    Michael Meyer 609-929-4242,

    Century 21 Alliance-Medford

    Bought with:

    Marc Geller, 9380131

    BHHS Fox & Roach - Robbinsville

    Source: Bright MLS,MLS#: NJBL2104504MLS Logo

    Facts & features

    Interior

    Bedrooms & bathrooms
    • Bedrooms: 3
    • Bathrooms: 3
    • Full bathrooms: 2
    • 1/2 bathrooms: 1
    • Main level bathrooms: 1
    Bedroom 1
    • Level: Upper
    Bedroom 2
    • Level: Upper
    Bedroom 3
    • Level: Upper
    Bathroom 1
    • Level: Upper
    Bathroom 2
    • Level: Upper
    Dining room
    • Level: Main
    Family room
    • Level: Main
    Great room
    • Level: Lower
    Kitchen
    • Level: Main
    Living room
    • Level: Main
    Heating
    • Heat Pump, Electric
    Cooling
    • Central Air, Electric
    Appliances
    • Included: Electric Water Heater
    • Laundry: Upper Level
    Features
    • Basement: Full,Finished,Exterior Entry,Concrete,Walk-Out Access
    • Number of fireplaces: 1
    • Fireplace features: Wood Burning
    Interior area
    • Total structure area: 1,728
    • Total interior livable area: 1,728 sqft
    • Finished area above ground: 1,728

    Property

    Parking
    • Parking features: Parking Lot
    Accessibility
    • Accessibility features: None
    Features
    • Levels: Three
    • Stories: 3
    • Pool features: None
    Lot
    • Size: 1,000 sqft
    Details
    • Additional structures: Above Grade
    • Parcel number: 2400403 0100125C0117
    • Zoning: RES
    • Special conditions: Standard

    Construction

    Type & style
    • Home type: Townhouse
    • Architectural style: Traditional
    • Property subtype: Townhouse
    Materials
    • Asphalt, Other
    • Foundation: Concrete Perimeter
    Condition
    • New construction: No
    • Year built: 1987

    Utilities & green energy

    • Sewer: Public Sewer
    • Water: Public

    Community & neighborhood

    Location
    • Region: Mount Laurel
    • Subdivision: Springwood Green
    • Municipality: MOUNT LAUREL TWP

    HOA & financial

    HOA
    • Has HOA: Yes
    • HOA fee: $200 monthly

    Other

    Other facts
    • Listing agreement: Exclusive Agency
    • Listing terms: Cash,Conventional,FHA,VA Loan
    • Ownership: Fee Simple

    Price history

    DateEventPrice
    4/3/2026Sold$399,900$231/sqft
    Source: Bright MLS #NJBL2104504 Report a problem
    2/13/2026Pending sale$399,900$231/sqft
    Source: Bright MLS #NJBL2104504 Report a problem
    1/28/2026Listed for sale$399,900+72.4%$231/sqft
    Source: Bright MLS #NJBL2104504 Report a problem
    11/23/2020Sold$232,000+0.9%$134/sqft
    Source: Public Record Report a problem
    10/6/2020Pending sale$230,000$133/sqft
    Source: Compass New Jersey, LLC #NJBL382400 Report a problem
    9/28/2020Listed for sale$230,000+9.5%$133/sqft
    Source: Compass New Jersey, LLC #NJBL382400 Report a problem
    10/11/2018Listing removed$2,300$1/sqft
    Source: Keller Williams Realty Cherry Hill #1002498640 Report a problem
    9/16/2018Listing removed$210,000$122/sqft
    Source: KW Realty - Cherry Hill #1000467988 Report a problem
    9/16/2018Listed for rent$2,300$1/sqft
    Source: Keller Williams Realty Cherry Hill #1002498640 Report a problem
    9/14/2018Price change$210,000-2.3%$122/sqft
    Source: KW Realty - Cherry Hill #1000467988 Report a problem
    8/19/2018Pending sale$215,000$124/sqft
    Source: Keller Williams Realty Cherry Hill #1000467988 Report a problem
    7/25/2018Price change$215,000-2.3%$124/sqft
    Source: KW Realty - Cherry Hill #1000467988 Report a problem
    7/16/2018Price change$220,000-2.2%$127/sqft
    Source: KW Realty - Cherry Hill #1000467988 Report a problem
    7/6/2018Price change$225,000-1.3%$130/sqft
    Source: KW Realty - Cherry Hill #1000467988 Report a problem
    6/22/2018Listed for sale$228,000+6%$132/sqft
    Source: KW Realty - Cherry Hill #1000467988 Report a problem
    1/24/2011Sold$215,000-8.5%$124/sqft
    Source: Public Record Report a problem
    2/19/2004Sold$235,000+69.1%$136/sqft
    Source: Public Record Report a problem
    8/1/2001Sold$139,000$80/sqft
    Source: Public Record Report a problem

    Public tax history

    YearProperty taxesTax assessment
    2025$6,336 +3.9%$200,700
    2024$6,097 $200,700
    2023-- $200,700
    2022$6,077 +1.9%$200,700
    2021$5,963 +3.1%$200,700
    2020$5,786 +0.8%$200,700
    2019$5,742 +2.7%$200,700
    2018$5,594 +1.5%$200,700
    2017$5,509 +1.2%$200,700
    2016$5,445 +1%$200,700
    2015$5,391 -2.6%$200,700
    2014$5,537 +4.9%$200,700 +64.9%
    2013$5,278 +1.6%$121,700
    2012$5,195 +0.3%$121,700
    2011$5,178 +4.8%$121,700
    2010$4,940 +2.1%$121,700
    2009$4,836 +2.5%$121,700
    2008$4,718 +4.4%$121,700
    2007$4,521 +4.1%$121,700
    2006$4,345 +5.7%$121,700
    2005$4,112 +2.4%$121,700
    2004$4,016 $121,700
    2003-- $121,700
    2002-- $121,700

    Find assessor info on the county website

    Neighborhood: 08054

    Nearby schools

    GreatSchools rating
    Schools provided by the listing agent
    • Elementary: Larchmont E.s.
    • Middle: Hartford
    • High: Lenape H.s.
    • District: Mount Laurel Township Public Schools

    Source: Bright MLS. This data may not be complete. We recommend contacting the local school district to confirm school assignments for this home.

    Get a cash offer in 3 minutes
    Find out how much your home could sell for in as little as 3 minutes with a no-obligation cash offer.
    Estimated market value
    $402,000
    Get a cash offer in 3 minutes
    Find out how much your home could sell for in as little as 3 minutes with a no-obligation cash offer.
    Estimated market value
    $402,000