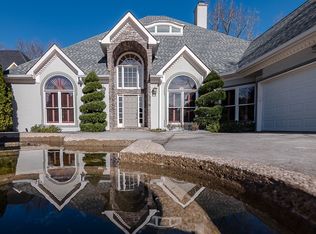
*OFFERING 1% RATE BUY DOWN WITH PREFERRED LENDER*Priced below appraised value*. Imagine living in this one-of-a-kind home in Johns Creek’s Northview School district. This is not a cookie-cutter Builder special. One of the largest lots in the sought-after Standard View Subdivision, this beauty contains unique features not found elsewhere. Welcomes you with the eye-catching fresh floors through the main with hardwood flanking the stairs and upper level. A peek-a-boo fireplace lends a view to the kitchen. The kitchen is open with a wood-stained island containing an under-counter oven and downdraft iron cooktop-no overhead hood to contend with. A dinette area tucked within bay windows completes this warm and cozy kitchen. Offering three bedrooms on the Main. A formal Master and a second sub-Master are in the rear with another front-of-the-house bedroom. The upper level boasts a custom office with built-in glass door bookcase. Rod-iron railings provide a very open workspace. Don’t miss the second floor fourth bedroom !! with private bath rounds out the upper level. Let's move outdoors… From the approach, this house is one-of-a-kind in this community. The front curb appeal includes a circular drive, hand cut stacked-stone planters. The rear includes wood-bordered decorative islands. The patio contains a bonsaied Juniper flanking the area to provide privacy. Oh, by the way, no need to drive anywhere to view 4th of July fireworks. Have friends and family over for a spectacular unobstructed view of the Standard Club firework display all from the privacy of your patio. 2021 HVAC,2018 Water Heater, Newer Roof, All New Windows.
72 days
|
1,501
|
57
|
Likely to sell faster than
Zillow last checked:
Listing updated:
Listed by:
Sahar Tehrani,
Keller Williams Realty Atl North770-509-0700
Source: FMLS GA,MLS#: 7761303
Loading...
Facts & features
Interior
Bedrooms & bathrooms
Bedrooms: 4
Bathrooms: 4
Full bathrooms: 4
Main level bathrooms: 3
Main level bedrooms: 3
Rooms
Room types: Office
Primary bedroom
Features: Master on Main, Oversized Master
Level: Master on Main, Oversized Master
Bedroom
Features: Master on Main, Oversized Master
Primary bathroom
Features: Double Vanity, Tub/Shower Combo
Dining room
Features: Seats 12+, Separate Dining Room
Kitchen
Features: Breakfast Room, Cabinets White, Eat-in Kitchen, Kitchen Island, Pantry Walk-In, Stone Counters
Heating
Central
Cooling
Central Air
Appliances
Included: Dishwasher, Disposal, Dryer, Gas Cooktop, Refrigerator, Washer
Laundry: Laundry Room, Main Level, Sink
Features
Crown Molding, Entrance Foyer, High Ceilings
Flooring: Hardwood, Laminate
Windows: Double Pane Windows, Insulated Windows
Basement: None
Number of fireplaces: 1
Fireplace features: Family Room
Common walls with other units/homes: No Common Walls
Explore the cost of this home by adjusting the details. Changes won't be saved.
Principal & interest
$1,547
Mortgage insurance
$0
Property taxes
$170
Home insurance
$105
HOA fees
$0
Utilities
Not included
All calculations are estimates and provided by Zillow, Inc. for informational purposes only. Actual amounts may vary.
HOA fees may include property taxes on listings classified as Co-Ops. Contact the listing agent and/or owner for fee details.
Mortgage interest rates are dependent on a number of factors, including credit score, down payment, and repayment length. Interest rate data provided by Zillow Group Marketplace, Inc. as of 1/1/1970 from various mortgage lenders with which we have lead or other similar arrangements; the Estimated Payment is an average of those rates.
See how much you could borrow to make a competitive offer.