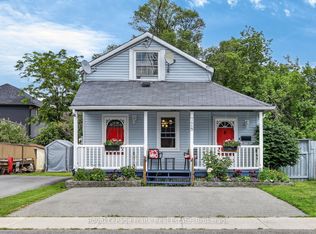
Move in and worry about nothing! Completely renovated from top to bottom, this move-in-ready 3-bedroom, 1.5-bath townhouse is the perfect opportunity for first-time buyers, young families, or those looking to downsize without compromising on quality. Every major update has been completed, offering peace of mind and modern finishes throughout. Recent improvements include a new electrical panel and wiring throughout, updated plumbing, new windows, roof, siding, facia hard wired fire alarms, luxury vinyl flooring, renovated upper bathroom, high-efficiency baseboard heating, spray foam insulation, beautiful maple countertops and so much more. The bright patio door leads to the fenced backyard. The basement offers additional storage, laundry, along with a dedicated workshop, making it ideal for hobbyists or DIY enthusiasts. With nothing left to do but move in, this beautifully updated home delivers exceptional value and low-maintenance living in a fantastic package.
For sale
C$399,000
210 Maxwell Ave, Peterborough, ON K9J 1B5
3beds
2baths
Townhouse
Built in ----
2,512 Square Feet Lot
$-- Zestimate®
C$--/sqft
C$-- HOA
What's special
Modern finishes throughoutUpdated plumbingNew windowsHard wired fire alarmsLuxury vinyl flooringRenovated upper bathroomHigh-efficiency baseboard heating
- 51 days
- 5
- 0
Zillow last checked:
Listing updated:
Listed by:
RE/MAX HALLMARK EASTERN REALTY
Source: TRREB,MLS®#: X13588962 Originating MLS®#: Central Lakes Association of REALTORS
Originating MLS®#: Central Lakes Association of REALTORSFacts & features
Interior
Bedrooms & bathrooms
- Bedrooms: 3
- Bathrooms: 2
Primary bedroom
- Level: Second
- Dimensions: 3.3 x 4.1
Bedroom 2
- Level: Second
- Dimensions: 2.47 x 3.32
Bedroom 3
- Level: Second
- Dimensions: 3.3 x 3.19
Other
- Level: Main
Other
- Level: Second
Other
- Level: Second
Dining room
- Level: Main
- Dimensions: 2.76 x 3.32
Kitchen
- Level: Main
- Dimensions: 2.91 x 3.21
Laundry
- Level: Basement
- Dimensions: 5.85 x 4.25
Living room
- Level: Main
- Dimensions: 3.58 x 5.37
Workshop
- Level: Basement
- Dimensions: 3.49 x 6.15
Heating
- Baseboard, Electric
Cooling
- None
Features
- Storage
- Basement: Full,Unfinished
- Has fireplace: No
Interior area
- Living area range: 700-1100 null
Video & virtual tour
Property
Parking
- Total spaces: 2
- Parking features: Private Double
Features
- Stories: 2
- Exterior features: Year Round Living
- Pool features: None
- Has view: Yes
- View description: City
- Waterfront features: None
Lot
- Size: 2,512 Square Feet
- Features: Beach, School Bus Route, School, Public Transit, Fenced Yard, Park, Rectangular Lot
Details
- Parcel number: 284820093
Construction
Type & style
- Home type: Townhouse
- Property subtype: Townhouse
Materials
- Vinyl Siding, Brick
- Foundation: Block
- Roof: Asphalt Shingle
Utilities & green energy
- Sewer: Sewer
Community & HOA
Community
- Security: Smoke Detector(s), Carbon Monoxide Detector(s)
Location
- Region: Peterborough
Financial & listing details
- Annual tax amount: C$3,249
- Date on market: 7/21/2026
Price history
Price history is unavailable.
Public tax history
Tax history is unavailable.
Climate risks
Neighborhood: Otonabee
Nearby schools
GreatSchools rating
No schools nearby
We couldn't find any schools near this home.

Similar homes
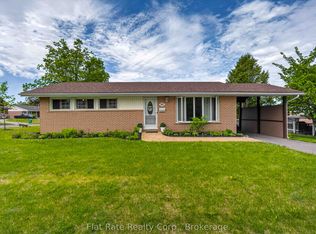
- C$399,9002 bd1 ba-- sqft51 Ephgrave Blvd, Peterborough, ON K9J 4G1For Sale
 MLS ID #X13727170, RE/MAX HALLMARK EASTERN REALTY. TRREB
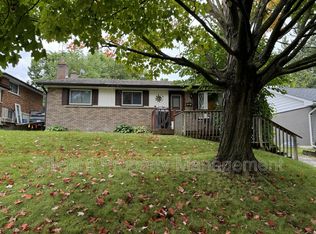
 - C$399,9953 bd2 ba-- sqft195 Rubidge St, Peterborough, ON K9J 3N6For Sale
 MLS ID #X13465438, ROYAL LEPAGE SIGNATURE REALTY. TRREB
 - C$449,9003 bd3 ba-- sqft728 Hurley St, Peterborough, ON K9J 3A9For Sale
 MLS ID #X13724810, Royal LePage Frank Real Estate. TRREB
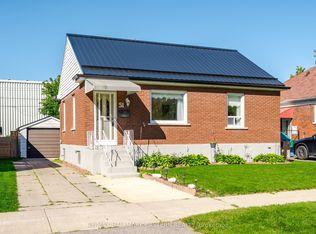
 - C$449,9004 bd3 ba-- sqft553 Chamberlain St, Peterborough, ON K9J 4L6For Sale
 MLS ID #X13764972, Coldwell Banker Electric Realty. TRREB
