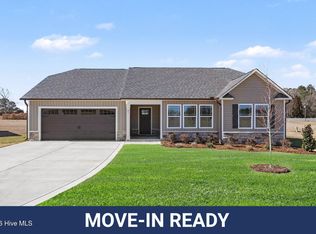
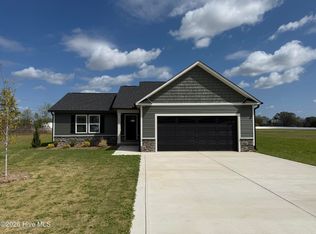
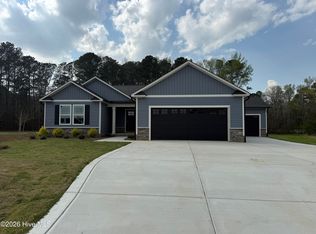
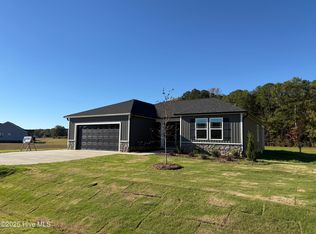
10k seller concessions PLUS blinds! Move-In ready! Country feel, commuter access -- this 3 bedroom, 2 bath Maxwell Farms ranch sits on a spacious .69 acre homesite only minutes from major routes. Step inside to an open living and kitchen area designed for connection, featuring granite countertops and an oversized walk-in pantry ready for real life storage. LVP flooring keeps maintenance simple throughout main areas. The owner's suite offers a private retreat with walk-in closet, dual vanity, soaking tub and separate shower. Two additional bedrooms and full bath provide flexible space for work or guests. Room for a garden, play space or future outdoor plans, all close to town.
New construction
Price cut: $5K (7/29)
$332,840
210 Maxwell Farm Lane, Selma, NC 27576
3beds
1,640sqft
Single Family Residence
Built in 2026
0.69 Acres Lot
$-- Zestimate®
$203/sqft
$30/mo HOA
What's special
Room for a gardenSeparate showerPlay spaceOversized walk-in pantryGranite countertopsWalk-in closetDual vanity
- 667 days
- 70
- 3
Zillow last checked:
Listing updated:
Listed by:
Tammy Register 919-625-6237,
EXP Realty LLC - C
Source: Hive MLS,MLS#: 100475365 Originating MLS: Johnston County Association of REALTORS
Originating MLS: Johnston County Association of REALTORSFacts & features
Interior
Bedrooms & bathrooms
- Bedrooms: 3
- Bathrooms: 2
- Full bathrooms: 2
Rooms
- Room types: Master Bedroom, Bedroom 2, Bedroom 3, Living Room, Dining Room, Laundry, Other
Primary bedroom
- Level: Main
- Dimensions: 15.7 x 13.1
Bedroom 2
- Level: Main
- Dimensions: 12.1 x 11.3
Bedroom 3
- Level: Main
- Dimensions: 11.9 x 10.9
Dining room
- Level: Main
- Dimensions: 11.8 x 7.3
Kitchen
- Level: Main
- Dimensions: 14.6 x 12.7
Laundry
- Level: Main
- Dimensions: 6.2 x 6.3
Living room
- Level: Main
- Dimensions: 16.3 x 24.3
Other
- Description: pantry
- Level: Main
- Dimensions: 8.3 x 4.7
Heating
- Heat Pump, Electric
Cooling
- Heat Pump
Appliances
- Included: Electric Oven, Built-In Microwave, Dishwasher
- Laundry: Laundry Room
Features
- Master Downstairs, Walk-in Closet(s), Kitchen Island, Ceiling Fan(s), Walk-in Shower, Blinds/Shades, Walk-In Closet(s)
- Flooring: LVT/LVP, Carpet
- Basement: None
- Attic: Scuttle
- Number of fireplaces: 1
Interior area
- Total structure area: 1,640
- Total interior livable area: 1,640 sqft
Video & virtual tour
Property
Parking
- Total spaces: 2
- Parking features: Garage Faces Front, Attached, Concrete, Garage Door Opener
- Attached garage spaces: 2
Features
- Levels: One
- Stories: 1
- Patio & porch: Open, Porch
- Fencing: None
- Has view: Yes
- View description: None
- Frontage type: See Remarks
Lot
- Size: 0.69 Acres
- Features: Open Lot
Details
- Parcel number: 10o07071s
- Zoning: RAG
- Special conditions: Standard
Construction
Type & style
- Home type: SingleFamily
- Property subtype: Single Family Residence
Materials
- Vinyl Siding, Wood Frame
- Foundation: Slab
- Roof: Shingle
Condition
- New construction: Yes
- Year built: 2026
Utilities & green energy
- Sewer: Septic Tank
- Water: Public
- Utilities for property: Water Available
Community & HOA
Community
- Subdivision: Maxwell Farm
HOA
- Has HOA: Yes
- Amenities included: Maintenance Common Areas
- HOA fee: $360 annually
- HOA name: Signature Management
Location
- Region: Selma
Financial & listing details
- Price per square foot: $203/sqft
- Tax assessed value: $25,000
- Annual tax amount: $254
- Date on market: 11/11/2024
- Cumulative days on market: 667 days
- Listing agreement: Exclusive Right To Sell
- Listing terms: Cash,Conventional,FHA,USDA Loan,VA Loan
- Road surface type: Paved
Estimated market value
Not available
Estimated sales range
Not available
Not available
Price history
| Date | Event | Price |
|---|---|---|
| 7/29/2026 | Price change | $332,840-1.5%$203/sqft |
Source:  Hive MLS #100475365 Report a problem Hive MLS #100475365 Report a problem | ||
| 4/16/2026 | Price change | $337,840+6.6%$206/sqft |
Source: eXp Realty #100475365 Report a problem | ||
| 8/26/2025 | Price change | $316,900-0.3%$193/sqft |
Source: Hive MLS #100475365 Report a problem | ||
| 5/7/2025 | Price change | $317,900-0.6%$194/sqft |
Source: Hive MLS #100475365 Report a problem | ||
| 11/11/2024 | Listed for sale | $319,900+451.6%$195/sqft |
Source:  Doorify MLS #10062824 Report a problem Doorify MLS #10062824 Report a problem | ||
| 11/8/2024 | Sold | $58,000$35/sqft |
Source: Public Record Report a problem | ||
Public tax history
| Year | Property taxes | Tax assessment |
|---|---|---|
| 2025 | $254 -21.6% | $130,890 +227.2% |
| 2024 | $324 | $40,000 |
Find assessor info on the county website
Monthly payment
Est. payment
Payment breakdown
Explore the cost of this home by adjusting the details. Changes won't be saved.Climate risks
Neighborhood: 27576
Nearby schools
Schools provided by the listing agent
- Elementary: Micro Elementary
- Middle: North Johnston
- High: North Johnston
Source: Hive MLS. This data may not be complete. We recommend contacting the local school district to confirm school assignments for this home.
Similar homes
- $332,8403 bd2 ba1.6k sqft210 Maxwell Farm Ln Lot 6, Selma, NC 27576New Construction
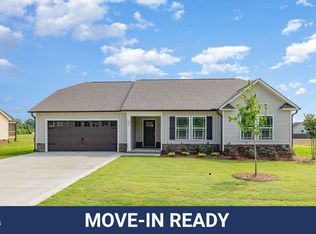
 MLS ID #10087717, Tammy Register. Doorify MLS
 - $334,5003 bd2 ba1.6k sqft40 Bailey-Boykin Road, Selma, NC 27576New Construction
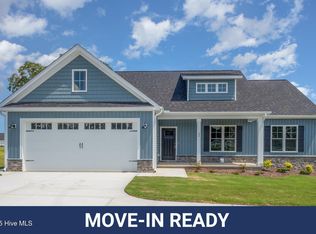
 MLS ID #100492643, Tammy Register, EXP Realty LLC - C. Hive MLS
 - $290,0003 bd2 ba1.2k sqft57 Overdrift Ct, Selma, NC 27576For Sale
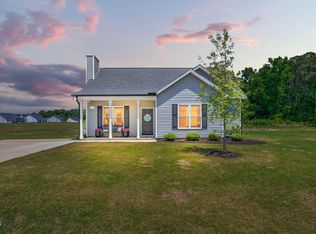 MLS ID #10174901, Beth Hines. Doorify MLS
 - $344,5003 bd2 ba1.7k sqft56 Bailey-Boykin Road, Selma, NC 27576New Construction
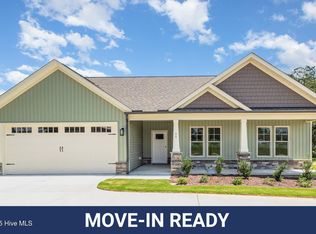 MLS ID #100492635, Tammy Register, EXP Realty LLC - C. Hive MLS
 - $329,9003 bd3 ba1.8k sqft176 Glenwood Place, Kenly, NC 27542For SaleMLS ID #100585858, Tammy Register, EXP Realty LLC - C. Hive MLS
- $337,9003 bd3 ba1.8k sqft70 Arapahoe Dr, Kenly, NC 27542For SaleMLS ID #10166921, Betsy Simmons. Doorify MLS
- $324,7063 bd3 ba1.9k sqft75 Crossvine St Lot 7, Selma, NC 27576New ConstructionMLS ID #10167212, Tammy Register. Doorify MLS
- $324,7063 bd3 ba1.9k sqft75 Crossvine Street, Selma, NC 27576New ConstructionMLS ID #100575094, Tammy Register, EXP Realty LLC - C. Hive MLS
- $335,7003 bd3 ba2.2k sqft115 Rivercamp St, Clayton, NC 27527For SaleMLS ID #10191358, Kaye Hatch. Doorify MLS
- $339,9003 bd2 ba1.8k sqft203 Tuscany Circle, Princeton, NC 27569For SaleMLS ID #100596922, Beth Hines, RE/MAX Southland Realty II. Hive MLS
- $329,9003 bd2 ba1.6k sqft105 Burnello Court, Princeton, NC 27569New ConstructionMLS ID #100574792, Tammy Register, EXP Realty LLC - C. Hive MLS
- $329,9003 bd2 ba1.6k sqft105 Burnello Ct Lot 217, Princeton, NC 27569New ConstructionMLS ID #10167008, Tammy Register. Doorify MLS
- $299,5003 bd3 ba1.7k sqft207 Hallwood Drive, Pikeville, NC 27863New ConstructionHive MLS
- $329,3003 bd2 ba1.7k sqft120 Prosecco Drive, Princeton, NC 27569New ConstructionMLS ID #100587707, Tammy Register, EXP Realty LLC - C. Hive MLS
- $329,3003 bd2 ba1.7k sqft120 Prosecco Dr Lot 247, Princeton, NC 27569New ConstructionMLS ID #10178976, Tammy Register. Doorify MLS
- $424,9004 bd3 ba1.9k sqft183 Noramac Ct, Selma, NC 27576For SaleMLS ID #10176654, Robyn Williams. Doorify MLS
- $319,6064 bd3 ba1.9k sqft30 E Emily Gardens Drive, Selma, NC 27576New ConstructionMLS ID #100539551, Tammy Register, EXP Realty LLC - C. Hive MLS
- $319,6064 bd3 ba1.9k sqft30 E Emily Gardens Dr Lot 90, Selma, NC 27576New ConstructionMLS ID #10131287, Tammy Register. Doorify MLS
