Skip main navigation
Off market
  • Price Unknown

    210 McKinley Ln, Whiting, NJ 08759

    3beds
    2,236sqft
    Adult Community
    Built in 2019
    -- sqft lot
    $-- Zestimate®
    $--/sqft
    $2,004 Estimated rent

    Home value

    Not available

    Estimated sales range

    Not available

    $2,004/mo

    Zestimate® history
    Loading
    Loading...

    Owner options

    List your home for rent

    $2,004/mo

    Rent Zestimate®

    Find your next renter with Zillow Rental Manager. Plus, with online applications, you can quickly screen prospective tenants – for free.

    Learn more

    $2,004/mo

    Rent Zestimate®

    Refinance and save

    $243/mo

    Est. payment

    Refinancing to a lower rate could help reduce your monthly payments and save thousands over the life of the loan.

    See today's rates

    $243/mo

    Est. payment

    Explore your selling options

    Work with a Zillow partner agent

    Leverage their expertise and Zillow's premium Showcase listings to get your home seen by more buyers.

    Get started

    List with your own agent

    Get your home in front of millions of buyers by listing it on Zillow.

    Learn how to do it

    Sell it yourself

    Take full control of how buyers see your home on Zillow by listing For Sale by Owner (FSBO).

    List your home

    What's special

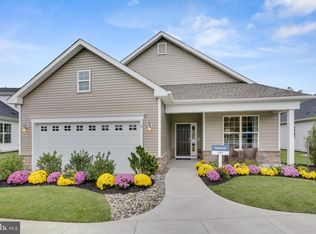
    This is a Coming Soon Listing and cannot be shown at this time.New Construction Active Adult Community - Home is Vacant for Private or Virtual Appointments. Beautiful Merion model home with all the upgrades. Sunroon room and bonus room adds so much extra living space. Open layout of this home is why everyone loves this floor plan. The kitchen in this home has white cabinets with stunning granite counters and center island great for gathering around. There is plenty of space for informal dining area and family room. There are 2 bedrooms and a flex room that could easily accommodate office, hobby room, extra TV room, etc. Tucked at the rear of the home is the master suite that includes 2 walk-in closets and an en-suite!

    This property is off market, which means it's not currently listed for sale or rent on Zillow. This may be different from what's available on other websites or public sources.

    Facts & features

    Interior

    Bedrooms & bathrooms
    • Bedrooms: 3
    • Bathrooms: 2
    • Full bathrooms: 2
    Heating
    • Forced air, Gas
    Cooling
    • Central
    Appliances
    • Included: Dishwasher, Dryer, Microwave, Refrigerator
    Features
    • Master Bedroom, Dining Room, Kitchen, Family Room, Bedroom
    • Flooring: Hardwood
    Interior area
    • Total interior livable area: 2,236 sqft

    Property

    Parking
    • Total spaces: 4
    • Parking features: Garage - Attached
    Features
    • Patio & porch: Porch - Screened
    • Exterior features: Vinyl
    • Pool features: Heated, Community
    Details
    • Zoning description: Single Family

    Construction

    Type & style
    • Home type: SingleFamily
    • Architectural style: Ranch, Detached
    • Property subtype: Adult Community
    Materials
    • Roof: Composition
    Condition
    • Year built: 2019
    Details
    • Builder model: Merion

    Utilities & green energy

    • Sewer: Public Sewer
    • Water: Public
    • Utilities for property: Electric

    Community & neighborhood

    Location
    • Region: Whiting

    HOA & financial

    HOA
    • Has HOA: Yes
    • HOA fee: $243 monthly
    • Services included: Snow Removal, Maintenance Grounds, Common Area, Pool

    Other

    Other facts
    • Flooring: Wood
    • Sewer: Public Sewer
    • WaterSource: Public
    • Heating: Forced Air, Natural Gas, Central Air
    • Appliances: Dishwasher, Refrigerator, Dryer, Microwave, Washer, Stove
    • AssociationYN: true
    • Roof: Shingle
    • ArchitecturalStyle: Ranch, Detached
    • GarageYN: true
    • AttachedGarageYN: true
    • ZoningDescription: Single Family
    • HeatingYN: true
    • CoolingYN: true
    • PetsAllowed: Size Limit
    • CommunityFeatures: Tennis Court(s), Clubhouse, Fitness Center
    • RoomsTotal: 7
    • AssociationFeeIncludes: Snow Removal, Maintenance Grounds, Common Area, Pool
    • ParkingFeatures: Driveway
    • BuilderModel: Merion
    • PoolFeatures: Heated, Community
    • Cooling: Central Air
    • ConstructionMaterials: Vinyl
    • Utilities: Electric
    • ExteriorFeatures: Lighting
    • InteriorFeatures: Master Bedroom, Dining Room, Kitchen, Family Room, Bedroom
    • FireplacesTotal: 0.00
    • RoomMasterBathroomFeatures: Double Sinks, Shower Stall
    • PatioAndPorchFeatures: Porch - Screened
    • RoomKitchenFeatures: Center Island, Bnook/Dining Area
    • RoomMasterBedroomFeatures: Walk-in Closet
    • PropertySubType: Adult Community
    • RoomDiningRoomFeatures: Floor - Wood
    • RoomLivingRoomFeatures: Floor - Wood
    • MlsStatus: Active
    • TaxAnnualAmount: 0.00

    Price history

    DateEventPrice
    5/29/2020Sold$349,900$156/sqft
    Source: MoreMLS #22013307 Report a problem

    Public tax history

    Tax history is unavailable.

    Neighborhood: 08759

    Nearby schools

    GreatSchools rating
    Schools provided by the listing agent
    • Middle: Manchester TWP
    • High: Manchester Twnshp

    Source: The MLS. This data may not be complete. We recommend contacting the local school district to confirm school assignments for this home.