Skip main navigation
Closed
  • $2,740,500

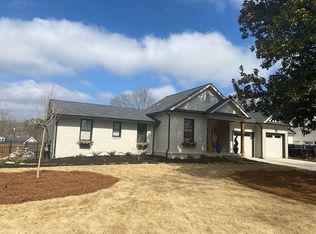
    210 Meadow Dr, Alpharetta, GA 30009

    5beds
    4,964sqft
    Single Family Residence, Residential
    Built in 2021
    0.37 Acres Lot
    $2,789,300 Zestimate®
    $552/sqft
    $7,572 Estimated rent

    Home value

    $2,789,300

    $2.54M - $3.07M

    $7,572/mo

    Zestimate® history
    Loading
    Loading...

    Owner options

    List your home for rent

    $7,572/mo

    Rent Zestimate®

    Find your next renter with Zillow Rental Manager. Plus, with online applications, you can quickly screen prospective tenants – for free.

    Learn more

    $7,572/mo

    Rent Zestimate®

    Refinance and save

    $16,720/mo

    Est. payment

    Refinancing to a lower rate could help reduce your monthly payments and save thousands over the life of the loan.

    See today's rates

    $16,720/mo

    Est. payment

    Explore your selling options

    Work with a Zillow partner agent

    Leverage their expertise and Zillow's premium Showcase listings to get your home seen by more buyers.

    Get started

    List with your own agent

    Get your home in front of millions of buyers by listing it on Zillow.

    Learn how to do it

    Sell it yourself

    Take full control of how buyers see your home on Zillow by listing For Sale by Owner (FSBO).

    List your home

    What's special

    Outdoor fireplaceWide-plank blonde hardwood floorsOversized windows and doorsBeautiful living spacesCustom-built european cabinetryProfessional landscapingWhite walls
    Located just moments from Downtown Alpharetta in a quiet coveted neighborhood, this stunning home impresses with $250K of upgrades, incredible curb appeal and beautiful living spaces both inside and out. Designed by Chaz Easterly of Linen and Flax with custom, high-end lighting throughout, and filled with natural light from oversized windows and doors, the home invites with double glass front doors opening into a welcoming foyer. Wide-plank blonde hardwood floors add warmth, while white walls reflect light and brighten the interior. A study off the foyer includes a full bathroom and is perfect for a home office, ensuite guest room or lounge. Continue into the main living area, which consists of a formal dining room with a built-in buffet, a sleek butler's pantry and full-size wine refrigerator, a family room with a fireplace flanked by built-in benches and a stunning kitchen. Straight from the pages of a magazine, the gourmet kitchen wows with an oversized island with a waterfall edge, seamless custom-built European cabinetry to the ceiling, pristine slabs of dark quartzite, integrated Wolf and Sub-Zero appliances – including a six-burner Wolf gas cooktop, a coffee bar with a built-in Wolf coffee maker and a breakfast area. The adjacent keeping room provides additional living space with a cathedral ceiling, a wood-lined feature wall with a contrasting fireplace and oversized windows overlooking the backyard. Enjoy easy access to the three garages from the mudroom off the kitchen, including a half bathroom. Don't miss the temperature-controlled built-in dog home underneath the stairs as you venture to the private living quarters on the second level. Relax in the tranquil primary suite with its cathedral ceiling, sitting area and stunning en suite bathroom. Oversized large format tiles on the floor and wet room walls contrast beautifully with the dark countertop of the floating double vanity. The wet room includes a freestanding soaking bathtub, an enormous shower with two showerheads, and a seamless glass wall. A large walk-in closet adjoins the bathroom and offers extensive storage and organization options. Three additional en suite bedrooms and a convenient laundry room complete the upper level. Enjoy the outdoors on the covered rear porch, which boasts a wood-lined ceiling with a ceiling fan, an outdoor fireplace with a TV hookup above and an adjoining patio with a grilling station with a 36” gas grill and a Komodo Joe smoker. Around the corner, a brand-new eight-person hot tub is topped by a pergola and is the perfect place to unwind. Completely fenced, the flat backyard is very private with professional landscaping and hardscaping and includes two separate, heated and cooled 100+/-square-foot structures that match the home; one is a podcast studio/office and the other is used for storage. Offering smart home system inclusions, the home features a fully integrated AMX home automation system allowing control with one app on your phone that includes remote access control for the lighting, security cameras, HVAC, alarm system, automated shades, audio and video distribution and more. Additional details include high-end landscape lighting around the entire property, a two-car parking pad in the front, a side-entry door from the driveway and a secure package delivery area by the front door. Located in the award-winning Cambridge High School district, this immaculate and well-designed home is a stone's throw from all Downtown Alpharetta and Avalon's restaurants, retail destinations and seasonal events. Welcome home! Option to purchase furnished for an additional $250,000.

    Zillow last checked:

    Listing updated:

    Listed by:

    JENNY DOYLE,

    Atlanta Fine Homes Sotheby's International 770-442-7300

    Bought with:

    JENNY DOYLE, 298200

    Atlanta Fine Homes Sotheby's International

    Source: FMLS GA,MLS#: 7419016MLS Logo

    Facts & features

    Interior

    Bedrooms & bathrooms
    • Bedrooms: 5
    • Bathrooms: 6
    • Full bathrooms: 5
    • 1/2 bathrooms: 1
    • Main level bathrooms: 1
    • Main level bedrooms: 1
    Rooms
    • Room types: Other
    Primary bedroom
    • Features: Oversized Master
    • Level: Oversized Master
    Bedroom
    • Features: Oversized Master
    Primary bathroom
    • Features: Double Vanity, Separate Tub/Shower, Soaking Tub, Other
    Dining room
    • Features: Open Concept, Seats 12+
    Kitchen
    • Features: Eat-in Kitchen, Kitchen Island, Pantry Walk-In, Stone Counters, View to Family Room
    Heating
    • Forced Air, Other
    Cooling
    • Central Air, Zoned
    Appliances
    • Included: Dishwasher, Disposal, Gas Range, Microwave, Range Hood, Refrigerator, Other
    • Laundry: Laundry Room, Sink, Upper Level
    Features
    • Bookcases, Double Vanity, Entrance Foyer, High Ceilings 10 ft Main, High Ceilings 10 ft Upper, High Speed Internet, Smart Home, Sound System, Vaulted Ceiling(s), Walk-In Closet(s), Wet Bar
    • Flooring: Hardwood
    • Windows: Double Pane Windows, Window Treatments
    • Basement: None
    • Number of fireplaces: 3
    • Fireplace features: Family Room, Living Room, Outside
    • Common walls with other units/homes: No Common Walls
    Interior area
    • Total structure area: 4,964
    • Total interior livable area: 4,964 sqft

    Property

    Parking
    • Total spaces: 3
    • Parking features: Attached, Garage, Garage Door Opener, Garage Faces Front, Garage Faces Side, Kitchen Level, Parking Pad
    • Attached garage spaces: 3
    • Has uncovered spaces: Yes
    Accessibility
    • Accessibility features: None
    Features
    • Levels: Two
    • Stories: 2
    • Patio & porch: Covered, Front Porch, Rear Porch
    • Exterior features: Rain Gutters, Storage, Other
    • Pool features: None
    • Has spa: Yes
    • Spa features: Private
    • Fencing: Back Yard,Fenced
    • Has view: Yes
    • View description: Other
    • Waterfront features: None
    • Body of water: None
    Lot
    • Size: 0.37 Acres
    • Features: Back Yard, Front Yard, Landscaped, Level
    Details
    • Additional structures: Other
    • Parcel number: 22 482112510155
    • Other equipment: Irrigation Equipment
    • Horse amenities: None

    Construction

    Type & style
    • Home type: SingleFamily
    • Architectural style: Contemporary,European,Farmhouse
    • Property subtype: Single Family Residence, Residential
    Materials
    • Brick Front, Frame
    • Foundation: Slab
    • Roof: Composition
    Condition
    • Resale
    • New construction: No
    • Year built: 2021

    Utilities & green energy

    • Electric: Other
    • Sewer: Public Sewer
    • Water: Public
    • Utilities for property: Cable Available, Electricity Available, Natural Gas Available, Sewer Available, Water Available
    Green energy
    • Energy efficient items: None
    • Energy generation: None

    Community & HOA

    Community
    • Features: Near Schools, Near Shopping, Near Trails/Greenway, Street Lights, Other
    • Security: Carbon Monoxide Detector(s), Closed Circuit Camera(s), Smoke Detector(s)
    • Subdivision: Downtown Alpharetta
    HOA
    • Has HOA: No
    Location
    • Region: Alpharetta

    Financial & listing details

    • Price per square foot: $552/sqft
    • Tax assessed value: $2,764,800
    • Annual tax amount: $21,259
    • Date on market: 7/16/2024
    • Cumulative days on market: 128 days
    • Electric utility on property: Yes
    • Road surface type: Paved

    Price history

    DateEventPrice
    12/17/2024Sold$2,740,500-2.1%$552/sqft
    Source: FMLS GA #7419016 Report a problem
    12/2/2024Pending sale$2,800,000$564/sqft
    Source: FMLS GA #7419016 Report a problem
    8/16/2024Price change$2,800,000-1.8%$564/sqft
    Source: FMLS GA #7419016 Report a problem
    7/16/2024Listed for sale$2,850,000+23.9%$574/sqft
    Source: FMLS GA #7419016 Report a problem
    2/24/2023Sold$2,300,000-7.8%$463/sqft
    Source: FMLS GA #7091419 Report a problem
    1/19/2023Pending sale$2,495,000$503/sqft
    Source: FMLS GA #7091419 Report a problem
    1/6/2023Price change$2,495,000-16.8%$503/sqft
    Source: GAMLS #10076347 Report a problem
    8/25/2022Price change$2,999,950-11.1%$604/sqft
    Source: GAMLS #10076347 Report a problem
    7/29/2022Listed for sale$3,375,000-8.7%$680/sqft
    Source: FMLS GA #7091419 Report a problem
    7/29/2022Listing removed$3,697,000$745/sqft
    Source: FMLS GA #7063107 Report a problem
    6/9/2022Listed for sale$3,697,000+860.3%$745/sqft
    Source: FMLS GA #7063107 Report a problem
    3/24/2021Listing removed--
    Source: Owner Report a problem
    7/23/2020Sold$385,000+120%$78/sqft
    Source: Public Record Report a problem
    12/26/2012Listing removed$175,000$35/sqft
    Source: Owner Report a problem
    11/10/2012Price change$175,000+12.9%$35/sqft
    Source: Owner Report a problem
    9/7/2012Price change$155,000-11.4%$31/sqft
    Source: Duffy Realty of Atlanta #5019357 Report a problem
    5/13/2012Listed for sale$175,000+16.7%$35/sqft
    Source: Duffy Realty of Atlanta #5019357 Report a problem
    3/7/2007Sold$150,000+54.2%$30/sqft
    Source: Public Record Report a problem
    5/10/2004Sold$97,300$20/sqft
    Source: Public Record Report a problem

    Public tax history

    YearProperty taxesTax assessment
    2024$28,887 +35.9%$1,105,920 +36.2%
    2023$21,259 +248.9%$811,720 +250.5%
    2022$6,092 +64.1%$231,560 +69.2%
    2021$3,712 -21.8%$136,840 +48.7%
    2020$4,749 +162.1%$92,000
    2019$1,812 $92,000 -5.4%
    2018$1,812 $97,280 +82.4%
    2017$1,812 -2.7%$53,320
    2016$1,862 -0.4%$53,320
    2015$1,869 +14.4%$53,320
    2014$1,634 +5.2%$53,320
    2013$1,553 -0.4%$53,320
    2012$1,560 $53,320 -9.3%
    2011-- $58,800
    2010$1,707 $58,800 -4.4%
    2009-- $61,520
    2008-- $61,520 +6.4%
    2007-- $57,840 -0.1%
    2005-- $57,880
    Find assessor info on the county website

    Neighborhood: Downtown

    Nearby schools

    GreatSchools rating
    Schools provided by the listing agent
    • Elementary: Alpharetta
    • Middle: Hopewell
    • High: Cambridge

    Source: FMLS GA. This data may not be complete. We recommend contacting the local school district to confirm school assignments for this home.

    Get a cash offer in 3 minutes
    Find out how much your home could sell for in as little as 3 minutes with a no-obligation cash offer.
    Estimated market value
    $2,789,300
    Get a cash offer in 3 minutes
    Find out how much your home could sell for in as little as 3 minutes with a no-obligation cash offer.
    Estimated market value
    $2,789,300