Skip main navigation
Sold
  • Price Unknown

    210 Meadow Ln, Longview, TX 75601

    2beds
    1,336sqft
    Single Family Residence
    Built in 1952
    0.35 Acres Lot
    $179,500 Zestimate®
    $--/sqft
    $1,273 Estimated rent

    Home value

    $179,500

    $169,000 - $190,000

    $1,273/mo

    Zestimate® history
    Loading
    Loading...

    Owner options

    List your home for rent

    $1,273/mo

    Rent Zestimate®

    Find your next renter with Zillow Rental Manager. Plus, with online applications, you can quickly screen prospective tenants – for free.

    Learn more

    $1,273/mo

    Rent Zestimate®

    Refinance and save

    Refinancing to a lower rate could help reduce your monthly payments and save thousands over the life of the loan.

    See today's rates

    Explore your selling options

    Work with a Zillow partner agent

    Leverage their expertise and Zillow's premium Showcase listings to get your home seen by more buyers.

    Get started

    List with your own agent

    Get your home in front of millions of buyers by listing it on Zillow.

    Learn how to do it

    Sell it yourself

    Take full control of how buyers see your home on Zillow by listing For Sale by Owner (FSBO).

    List your home

    What's special

    Pickle ball courtLaundry roomNew appliancesNew vanityClose to shopping
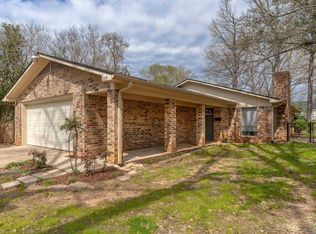
    Charming and quaint, this two-bedroom one bath home is all you need!! This home is located in the heart of town, close to shopping and healthcare. It's within walking distance to Guthrie Park, known for its Pickle Ball Court and Disc Golf Course. As you step inside, you will feel right at home with the open feel of the living room connecting to the dining room and into the kitchen. The kitchen has all updated appliances installed in September 2022, and everything stays including the refrigerator! There are two nice size bedrooms and one bath in the hallway with a new vanity. The laundry room is oversized with plenty of extra storage. There is also a 16x30 storage building in the large back yard with a chicken coop ready for use! Seller will also consider leaving the living room furniture and dining table with the sale of the home, so ask for details on that! Call today and let's go take a look, don't let this one slip away!!

    Zillow last checked:

    Listing updated:

    Listed by:

    Shannon Thompson 903-238-7676,

    Texas Real Estate Executives, The Daniels Group - Gilmer

    Bought with:

    Jim Kilpatrick

    Accent Real Estate LLC

    Source: LGVBOARD,MLS#: 20237114MLS Logo

    Facts & features

    Interior

    Bedrooms & bathrooms
    • Bedrooms: 2
    • Bathrooms: 1
    • Full bathrooms: 1
    Bathroom
    • Features: Shower/Tub, Tile Counters
    Dining room
    • Features: Separate Formal Dining
    Heating
    • Central Electric
    Cooling
    • Central Electric
    Appliances
    • Included: Elec Range/Oven, Free-Standing Range, Self Cleaning Oven, Microwave, Dishwasher, Vented Exhaust Fan, Refrigerator, Washer, Dryer, Electric Water Heater
    • Laundry: Laundry Room, Electric Dryer Hookup, Washer Hookup
    Features
    • Ceiling Fan(s), Ceiling Fans, High Speed Internet, Breakfast Bar
    • Flooring: Hardwood
    • Windows: Window Treatments, Shades/Blinds
    • Has fireplace: No
    • Fireplace features: None
    Interior area
    • Total structure area: 1,336
    • Total interior livable area: 1,336 sqft

    Property

    Parking
    • Parking features: No Garage, None, Rear/Side Entry, Natural
    • Has uncovered spaces: Yes
    Features
    • Levels: One
    • Stories: 1
    • Exterior features: Rain Gutters
    • Pool features: None
    • Fencing: Chain Link
    Lot
    • Size: 0.35 Acres
    • Dimensions: 80x190
    • Topography: Level
    Details
    • Additional structures: Storage, Storage Buildings
    • Parcel number: 44433

    Construction

    Type & style
    • Home type: SingleFamily
    • Architectural style: Cottage
    • Property subtype: Single Family Residence
    Materials
    • Siding
    • Foundation: Pillar/Post/Pier
    • Roof: Composition,Ridge Vent
    Condition
    • Year built: 1952

    Utilities & green energy

    • Sewer: Public Sewer
    • Water: Public Water, City
    • Utilities for property: Electricity Available, Cable Available

    Community & neighborhood

    Security
    • Security features: Smoke Detector(s)
    Location
    • Region: Longview

    Other

    Other facts
    • Listing terms: Cash,FHA,Conventional,VA Loan
    • Road surface type: Asphalt

    Price history

    DateEventPrice
    2/26/2024Sold--
    Source: LGVBOARD #20237114 Report a problem
    12/7/2023Listed for sale$185,000+58.8%$138/sqft
    Source: LGVBOARD #20237114 Report a problem
    8/27/2018Sold--
    Source: LGVBOARD #20182922 Report a problem
    6/15/2018Price change$116,500-2%$87/sqft
    Source: SUMMERS REAL ESTATE GROUP #20182922 Report a problem
    5/25/2018Listed for sale$118,900$89/sqft
    Source: SUMMERS REAL ESTATE GROUP #20182922 Report a problem

    Public tax history

    YearProperty taxesTax assessment
    2025$1,425 +4.7%$155,370 +20%
    2024$1,361 +20.9%$129,492 +10%
    2023$1,126 -44.9%$117,720 -2.5%
    2022$2,043 -3.3%$120,730 +8.3%
    2021$2,112 +1.8%$111,490 +1.1%
    2020$2,074 -16.2%$110,240 +0.8%
    2019$2,476 +191.4%$109,360 +98.8%
    2018$850 +2.5%$55,000 +1.7%
    2017$829 +1.3%$54,060 +0.9%
    2016$818 +3.7%$53,600 +2.5%
    2015$789 $52,300 +1.3%
    2014-- $51,620 +3.4%
    2013-- $49,940 -4.1%
    2012-- $52,050 +1.7%
    2011-- $51,200 +1.5%
    2010-- $50,460 -1.1%
    2009-- $51,020 -0.8%
    2008-- $51,410 +3%
    2007-- $49,890 +12.4%
    2006-- $44,390 +8.7%
    2005-- $40,830 +4.2%
    2004-- $39,170 +3.5%
    2003-- $37,830 -0.6%
    2002-- $38,040 +2.2%
    2001-- $37,220 +3.5%
    2000-- $35,970

    Find assessor info on the county website

    Neighborhood: 75601

    Nearby schools

    GreatSchools rating
    Schools provided by the listing agent
    • District: LISD

    Source: LGVBOARD. This data may not be complete. We recommend contacting the local school district to confirm school assignments for this home.