Skip main navigation
Closed
  • $860,000

    210 Mershon St, Fairhope, AL 36532

    4beds
    2,900sqft
    Residential
    Built in 1983
    0.38 Acres Lot
    $867,200 Zestimate®
    $297/sqft
    $2,963 Estimated rent

    Home value

    $867,200

    $824,000 - $911,000

    $2,963/mo

    Zestimate® history
    Loading
    Loading...

    Owner options

    List your home for rent

    $2,963/mo

    Rent Zestimate®

    Find your next renter with Zillow Rental Manager. Plus, with online applications, you can quickly screen prospective tenants – for free.

    Learn more

    $2,963/mo

    Rent Zestimate®

    Refinance and save

    $3,894/mo

    Est. payment

    Refinancing to a lower rate could help reduce your monthly payments and save thousands over the life of the loan.

    See today's rates

    $3,894/mo

    Est. payment

    Explore your selling options

    Work with a Zillow partner agent

    Leverage their expertise and Zillow's premium Showcase listings to get your home seen by more buyers.

    Get started

    List with your own agent

    Get your home in front of millions of buyers by listing it on Zillow.

    Learn how to do it

    Sell it yourself

    Take full control of how buyers see your home on Zillow by listing For Sale by Owner (FSBO).

    List your home

    What's special

    Exterior storagePrivate fenced backyardKitchen remodelFormal dining roomPrimary suiteSoaking tubMarble countertops
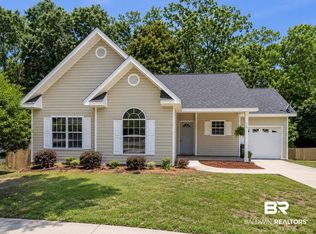
    Lovely one level home has timeless charm! Beautifully designed and spacious, an entertainer's dream with the perfect combination of comfort, style, and functionality. As you walk in the front door you will be greeted by the bright inviting spaces with tons of natural light including a formal dining room and sitting area. The inviting great room has enough space for a large gathering but is still cozy for evenings at home in front of the fireplace . The elegant interior features rich hardwood floors, crown molding, and tasteful finishes with attention to detail at every turn. Many recent upgrades including a BRAND NEW FORTIFIED ROOF, new wood flooring throughout, fresh paint, and a fabulous kitchen remodel. The heart of the home truly is the gourmet kitchen, complete with marble countertops, painted cabinetry, new GE Cafe appliances, opening to both the adjoining spacious breakfast room and a coffee/wine bar area. A generous primary suite is a serene retreat, offering a luxurious en-suite bathroom with a soaking tub, separate shower, marble vanity, and walk-in closet. There are three additional bedrooms including a large ensuite bedroom that could be another primary suite and two more comfortable size bedrooms each with ample closet space and easy access to a full bathroom.Stepping outside the interior spills seamlessly into incredible outdoor living with both a gracious screened porch as well as an open porch overlooking the private, fenced backyard with beautiful, mature landscaping. Exterior storage is plentiful with an adorable shed and a tall crawl space that can be used for lawn equipment and your outdoor toys complete with a new dehumidifier. The city tennis center, pickleball courts, walking track and newly installed Fitness Court are just across the street. This property is a rare find in Downtown Fairhope! Don't miss the opportunity to own this stunning home that effortlessly combines elegance with everyday convenience. Buyer to verify all information duri

    Zillow last checked:

    Listing updated:

    Listed by:

    Christy Flowers 251-463-5200,

    Cottage Properties, LLC

    Bought with:

    Codi Dearing

    Coldwell Banker Reehl Prop Fairhope

    Source: Baldwin Realtors,MLS#: 385019MLS Logo

    Facts & features

    Interior

    Bedrooms & bathrooms
    • Bedrooms: 4
    • Bathrooms: 3
    • Full bathrooms: 3
    • Main level bedrooms: 4
    Primary bedroom
    • Features: 1st Floor Primary, Sitting Area, Walk-In Closet(s)
    • Level: Main
    • Area: 243
    • Dimensions: 18 x 13.5
    Bedroom 2
    • Level: Main
    • Area: 238
    • Dimensions: 17 x 14
    Bedroom 3
    • Level: Main
    • Area: 120.75
    • Dimensions: 11.5 x 10.5
    Bedroom 4
    • Level: Main
    • Area: 120.75
    • Dimensions: 11.5 x 10.5
    Primary bathroom
    • Features: Soaking Tub, Separate Shower
    Dining room
    • Features: Breakfast Room, Lvg/Dng Combo
    Family room
    • Level: Main
    • Area: 336
    • Dimensions: 21 x 16
    Kitchen
    • Level: Main
    • Area: 210
    • Dimensions: 15 x 14
    Cooling
    • Electric, Ceiling Fan(s)
    Appliances
    • Included: Dishwasher, Disposal, Convection Oven, Double Oven, Microwave, Gas Range, Electric Water Heater
    • Laundry: Main Level, Inside, Outside
    Features
    • Breakfast Bar, Entrance Foyer, Ceiling Fan(s), En-Suite, High Speed Internet, Storage
    • Flooring: Tile, Wood
    • Windows: Window Treatments
    • Has basement: No
    • Number of fireplaces: 1
    • Fireplace features: Gas Log, Great Room
    Interior area
    • Total structure area: 2,900
    • Total interior livable area: 2,900 sqft

    Property

    Parking
    • Parking features: See Remarks
    Features
    • Levels: One
    • Stories: 1
    • Patio & porch: Porch, Screened, Rear Porch, Front Porch
    • Exterior features: Irrigation Sprinkler, Storage, Termite Contract
    • Fencing: Fenced
    • Has view: Yes
    • View description: Park/Greenbelt
    • Waterfront features: No Waterfront
    Lot
    • Size: 0.38 Acres
    • Dimensions: 127' x 132'
    • Features: Less than 1 acre
    Details
    • Additional structures: Storage
    • Parcel number: 4603370008090.518
    • Zoning description: Single Family Residence

    Construction

    Type & style
    • Home type: SingleFamily
    • Architectural style: Traditional
    • Property subtype: Residential
    Materials
    • Wood Siding, Hardboard, Frame
    • Foundation: Pillar/Post/Pier
    • Roof: Composition
    Condition
    • Resale
    • New construction: No
    • Year built: 1983

    Utilities & green energy

    • Sewer: Public Sewer
    • Water: Public
    • Utilities for property: Fairhope Utilities

    Community & neighborhood

    Security
    • Security features: Smoke Detector(s)
    Community
    • Community features: None
    Location
    • Region: Fairhope
    • Subdivision: Tanglewood

    Other

    Other facts
    • Price range: $860K - $860K
    • Ownership: Leasehold

    Price history

    DateEventPrice
    12/10/2025Sold$860,000-4.4%$297/sqft
    Source: Baldwin Realtors #385019 Report a problem
    11/19/2025Pending sale$899,500$310/sqft
    Source: Baldwin Realtors #385019 Report a problem
    11/18/2025Listing removed$899,500$310/sqft
    Source: Baldwin Realtors #385019 Report a problem
    9/10/2025Listed for sale$899,500-3.2%$310/sqft
    Source: Baldwin Realtors #385019 Report a problem
    8/7/2025Listing removed$929,000$320/sqft
    Source: Baldwin Realtors #376926 Report a problem
    7/10/2025Price change$929,000+1.1%$320/sqft
    Source: Baldwin Realtors #376926 Report a problem
    6/12/2025Price change$919,000-1.1%$317/sqft
    Source: Baldwin Realtors #376926 Report a problem
    5/16/2025Price change$929,000-0.6%$320/sqft
    Source: Baldwin Realtors #376926 Report a problem
    5/6/2025Price change$935,000-1.4%$322/sqft
    Source: Baldwin Realtors #376926 Report a problem
    4/3/2025Listed for sale$948,000+38.4%$327/sqft
    Source: Baldwin Realtors #376926 Report a problem
    6/20/2022Sold$685,000+5.5%$236/sqft
    Source: Baldwin Realtors #329287 Report a problem
    6/8/2022Pending sale$649,000$224/sqft
    Source: Baldwin Realtors #329287 Report a problem
    5/26/2022Listing removed--
    Source: Baldwin Realtors #329287 Report a problem
    5/4/2022Pending sale$649,000$224/sqft
    Source: Baldwin Realtors #329287 Report a problem
    5/3/2022Price change$649,000-17.7%$224/sqft
    Source: Baldwin Realtors #329287 Report a problem
    4/23/2022Price change$789,000-9.8%$272/sqft
    Source: Baldwin Realtors #329287 Report a problem
    4/19/2022Listed for sale$875,000$302/sqft
    Source: Baldwin Realtors #329287 Report a problem

    Public tax history

    YearProperty taxesTax assessment
    2025$3,078 +7.1%$67,900 +7%
    2024$2,874 +8%$63,460 +7.9%
    2023$2,661 $58,820 +38.4%
    2022-- $42,500 +3.5%
    2021$1,870 +10.1%$41,060 +8.4%
    2020$1,697 +4.2%$37,880 -2.7%
    2019$1,629 +8.2%$38,920 +8%
    2018$1,505 +5.8%$36,040 +5.6%
    2017$1,422 $34,120 +12.2%
    2016-- $30,400 +1.8%
    2015-- $29,860 +13.1%
    2014-- $26,400 -2.7%
    2013-- $27,120 -14.2%
    2011-- $31,600 +9.2%
    2010-- $28,940 -12.4%
    2009$1,331 +1.5%$33,040 +4.8%
    2008$1,311 +24.3%$31,540 +23.3%
    2007$1,055 +19.1%$25,580 +18.2%
    2006$886 +10.9%$21,640 +10.3%
    2005$799 +13.6%$19,620 +12.8%
    2004$703 $17,400
    2003$703 +4.7%$17,400 +4.4%
    2002$671 +1.1%$16,660
    2001$664 +36%$16,660 +33.1%
    2000$488 $12,520

    Find assessor info on the county website

    Neighborhood: 36532

    Nearby schools

    GreatSchools rating
    Schools provided by the listing agent
    • Elementary: Fairhope West Elementary
    • Middle: Fairhope Middle
    • High: Fairhope High

    Source: Baldwin Realtors. This data may not be complete. We recommend contacting the local school district to confirm school assignments for this home.

    Get a cash offer in 3 minutes
    Find out how much your home could sell for in as little as 3 minutes with a no-obligation cash offer.
    Estimated market value
    $867,200
    Get a cash offer in 3 minutes
    Find out how much your home could sell for in as little as 3 minutes with a no-obligation cash offer.
    Estimated market value
    $867,200