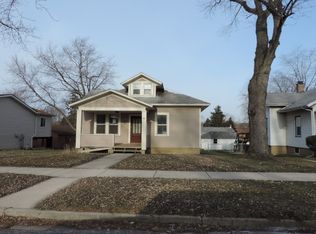
Don't miss this 5 Bedroom, 2 Bath hillside ranch with a WALK-OUT BASEMENT and PRIVATE BACKYARD OASIS just a 5 minute drive to the Indiana Dunes National Park! This property is also EXTREMELY CONVENIENT with near immediate access to major freeways and less than a 10 minute drive to the Dune Park SouthShore train station. The local elementary school and community library are both RIGHT AROUND THE CORNER less than a quarter mile away! The AWARD WINNING Duneland School Corporation continues to hold high rankings. Chesterton High School was named as the NWI Times Best of the Region 2026 - Best Public High School for the fourth year in a row! Inside, the kitchen has had recent updates including NEW FLOORS and NEW COUNTERTOPS. There is a room adjacent to the kitchen that can be used as a living room or FORMAL DINING ROOM. The main floor bathroom was also recently updated with new floors, a NEW TILE SURROUND tub, and a new vanity. Both of the bedrooms on the main floor have WALK IN CLOSETS! On the lower level, there are 3 more bedrooms all with LARGE CLOSETS and a SECOND LIVING ROOM space looking out to the backyard. There is also a SECOND BATHROOM on this lower level with a new vanity and LOTS OF BUILT-IN STORAGE CABINETS above the laundry. NEW CARPET and NEW VINYL FLOORING on the lower level as well! There are also UPDATED MECHANICALS to mention! New backyard privacy fence (2024) New roof (2020), new white vinyl windows (2013, 2015), AC (2013). Outdoor and entertaining lovers will particularly enjoy the private backyard space! This space includes a COVERED PATIO, 15 foot circular pool, FIRE PIT AREA, raised garden bed, CONCRETE REC SPACE with a basketball hoop, and an 8x12 UTILITY SHED. The back driveway provides access to the alley or to the ATTACHED GARAGE.
Accepting backup offers
$295,000
210 Michigan St, Porter, IN 46304
5beds
1,768sqft
Single Family Residence
Built in 1976
6,098 Square Feet Lot
$294,800 Zestimate®
$167/sqft
$-- HOA
What's special
Fire pit areaWalk-out basementCovered patioRaised garden bedPrivate backyard spacePrivate backyard oasis
- 27 days
- 366
- 65
Zillow last checked:
Listing updated:
Listed by:
Katherine Stirling,
Listing Leaders 219-462-5478
Source: NIRA as distributed by MLS GRID,MLS#: 845124
Facts & features
Interior
Bedrooms & bathrooms
- Bedrooms: 5
- Bathrooms: 2
- Full bathrooms: 1
- 3/4 bathrooms: 1
Rooms
- Room types: Bedroom 2, Primary Bedroom, Living Room, Kitchen, Dining Room, Bedroom 5, Bedroom 4, Bedroom 3
Primary bedroom
- Level: Main
- Area: 120
- Dimensions: 12.0 x 10.0
Bedroom 2
- Level: Main
- Area: 110
- Dimensions: 11.0 x 10.0
Bedroom 3
- Level: Lower
- Area: 110
- Dimensions: 11.0 x 10.0
Bedroom 4
- Level: Lower
- Area: 165
- Dimensions: 15.0 x 11.0
Bedroom 5
- Level: Lower
- Area: 247
- Dimensions: 19.0 x 13.0
Dining room
- Level: Main
- Area: 195
- Dimensions: 15.0 x 13.0
Kitchen
- Level: Main
- Area: 143
- Dimensions: 13.0 x 11.0
Living room
- Level: Lower
- Area: 234
- Dimensions: 18.0 x 13.0
Heating
- Forced Air, Natural Gas
Appliances
- Included: Dryer, Washer, Refrigerator, Range, Microwave, Gas Water Heater, Dishwasher
- Laundry: Lower Level
Features
- Ceiling Fan(s), Walk-In Closet(s), Stone Counters, Crown Molding
- Windows: Display Window(s)
- Basement: Daylight,Walk-Out Access,Storage Space,Interior Entry,Full,Finished
- Has fireplace: No
Interior area
- Total structure area: 1,768
- Total interior livable area: 1,768 sqft
- Finished area above ground: 884
Property
Parking
- Total spaces: 1.5
- Parking features: Attached, On Street, Garage Faces Rear, Driveway, Alley Access, Additional Parking, Off Street
- Attached garage spaces: 1.5
- Has uncovered spaces: Yes
Features
- Levels: One
- Patio & porch: Covered, Patio
- Exterior features: Fire Pit, Storage, Rain Gutters, Private Yard
- Pool features: Above Ground
- Fencing: Back Yard,Fenced
- Has view: Yes
- View description: Neighborhood
Lot
- Size: 6,098 Square Feet
- Features: Back Yard, Rectangular Lot, Private, Near Public Transit, Landscaped
Details
- Parcel number: 640335206010000026
- Special conditions: None
Construction
Type & style
- Home type: SingleFamily
- Property subtype: Single Family Residence
Condition
- New construction: No
- Year built: 1976
Utilities & green energy
- Electric: 100 Amp Service
- Sewer: Public Sewer
- Water: Public
- Utilities for property: Electricity Connected, Water Connected, Sewer Connected, Natural Gas Connected
Community & HOA
Community
- Security: Carbon Monoxide Detector(s), Security Lights, Smoke Detector(s)
- Subdivision: Calumet Park Sub
HOA
- Has HOA: No
Location
- Region: Porter
Financial & listing details
- Price per square foot: $167/sqft
- Tax assessed value: $223,200
- Annual tax amount: $2,416
- Date on market: 9/11/2026
- Listing agreement: Exclusive Right To Sell
- Listing terms: Cash,VA Loan,FHA,Conventional
Estimated market value
$294,800
$280,000 - $310,000
$2,497/mo
Price history
| Date | Event | Price |
|---|---|---|
| 9/14/2026 | Contingent | $295,000$167/sqft |
Source:  NIRA as distributed by MLS GRID #845124 Report a problem NIRA as distributed by MLS GRID #845124 Report a problem | ||
| 9/11/2026 | Listed for sale | $295,000+118.7%$167/sqft |
Source: NIRA as distributed by MLS GRID #845124 Report a problem | ||
| 10/12/2012 | Sold | $134,900$76/sqft |
Source: NIRA as distributed by MLS GRID #311328 Report a problem | ||
| 8/25/2012 | Price change | $134,900-3.6%$76/sqft |
Source: Coldwell Banker Residential Brokerage - Porter County Office #311328 Report a problem | ||
| 8/1/2012 | Price change | $139,900-1.4%$79/sqft |
Source: Coldwell Banker Residential Brokerage - Porter County Office #311328 Report a problem | ||
| 7/17/2012 | Listed for sale | $141,900$80/sqft |
Source: Coldwell Banker Residential Brokerage - Porter County Office #311328 Report a problem | ||
Public tax history
| Year | Property taxes | Tax assessment |
|---|---|---|
| 2025 | $2,416 +5.1% | $223,200 +2% |
| 2024 | $2,299 +8.9% | $218,800 +5.9% |
| 2023 | $2,112 +3.4% | $206,600 +7.4% |
| 2022 | $2,041 +7.9% | $192,400 +2.9% |
| 2021 | $1,892 +20.1% | $186,900 +7.6% |
| 2020 | $1,576 -0.9% | $173,700 +19.2% |
| 2019 | $1,591 +23.7% | $145,700 +3.8% |
| 2018 | $1,286 | $140,400 +10% |
| 2017 | $1,286 -1.9% | $127,600 -1.6% |
| 2016 | $1,311 +5% | $129,700 +10.6% |
| 2014 | $1,249 +14.3% | $117,300 +4.7% |
| 2013 | $1,092 -8.2% | $112,000 -8% |
| 2012 | $1,190 -1% | $121,700 -0.9% |
| 2011 | $1,202 +8.2% | $122,800 +2.2% |
| 2010 | $1,111 +15.4% | $120,100 +3.4% |
| 2009 | $962 | $116,200 +18.9% |
| 2006 | -- | $97,700 +12.8% |
| 2005 | -- | $86,600 |
Find assessor info on the county website
Monthly payment
Est. payment
Payment breakdown
Explore the cost of this home by adjusting the details. Changes won't be saved.Climate risks
Neighborhood: 46304
Nearby schools
Schools provided by the listing agent
- Elementary: Yost Elementary
- Middle: Chesterton Middle School
- High: Chesterton High School
Source: NIRA as distributed by MLS GRID. This data may not be complete. We recommend contacting the local school district to confirm school assignments for this home.
Similar homes
- $295,0004 bd3 ba1.8k sqft829 Johnson St #A, Porter, IN 46304For Sale

 MLS ID #838425, Karisa Marek, New Chapter Real Estate. NIRA as distributed by MLS GRID
 - $300,0004 bd2 ba2.2k sqft769 S Calumet Rd, Chesterton, IN 46304For Sale
 MLS ID #838403, Carla Ebert-Kienitz, Century 21 Circle. NIRA as distributed by MLS GRID
 - $259,0004 bd2 ba1.5k sqft656 S 4th St, Chesterton, IN 46304For Sale
 MLS ID #844916, Jasmine Gonzalez, Coldwell Banker Realty. NIRA as distributed by MLS GRID
 - $349,9003 bd2 ba1.4k sqft1430 N Veden Rd, Chesterton, IN 46304For Sale
 MLS ID #845085, Samantha Cheatham, Realty Executives Premier. NIRA as distributed by MLS GRID
 - $353,9004 bd2 ba1.9k sqft3624 Fairway Dr, Chesterton, IN 46304For SaleMLS ID #840771, Geremy Rinker, @properties/Christie's Intl RE. NIRA as distributed by MLS GRID
- $297,5004 bd2 ba1.6k sqft6515 Lakewood Ave, Portage, IN 46368For SaleMLS ID #844817, Brent Wright, McColly Real Estate. NIRA as distributed by MLS GRID
- $349,9004 bd2 ba1.8k sqft2342 Westwood Ln, Chesterton, IN 46304For SaleMLS ID #843482, Melissa Capellari, Coldwell Banker Real Estate Gr. NIRA as distributed by MLS GRID
- $299,9903 bd2 ba1.9k sqft6655 Palm Ave, Portage, IN 46368For SaleMLS ID #845414, Karl Landenberger, Village Realty of Indiana, Inc. NIRA as distributed by MLS GRID
- $390,0004 bd3 ba2.3k sqft1927 Cory Ln, Chesterton, IN 46304For SaleMLS ID #844671, Marco Trevino, Listing Leaders. NIRA as distributed by MLS GRID
- $269,0004 bd2 ba1.8k sqft3542 Hampden Rd, Michigan City, IN 46360For SaleMLS ID #846234, Jasica Twardus, Blackrock Real Estate Services. NIRA as distributed by MLS GRID
- $339,0004 bd2 ba2.5k sqft376 Cherry Hills Dr, Chesterton, IN 46304For SaleMLS ID #845256, Marina Klein, Blackrock Real Estate Services. NIRA as distributed by MLS GRID
- $380,0004 bd3 ba1.7k sqft786 N 450 W, Portage, IN 46368For SaleMLS ID #842787, Joseph Janiczek, Banga Realty, LLC. NIRA as distributed by MLS GRID
- $284,9003 bd2 ba1.5k sqft2124 Saffron St, Portage, IN 46368For SaleMLS ID #842965, Tina Goodwin, Listing Leaders Stately, LLC. NIRA as distributed by MLS GRID
- $294,9993 bd2 ba1.6k sqft1525 N Indiana St, Griffith, IN 46319For SaleMLS ID #846284, Diana Espinoza, LPT Realty LLC. NIRA as distributed by MLS GRID
- $260,0004 bd2 ba1.3k sqft2420 Norman St, Portage, IN 46368For SaleMLS ID #844616, Tiffany Wallen, Listing Leaders Stately, LLC. NIRA as distributed by MLS GRID
- $299,0003 bd2 ba2k sqft4975 E 73rd Ave, Merrillville, IN 46410For SaleMLS ID #844679, Jason Lynn, Realty Executives Premier. NIRA as distributed by MLS GRID
- $305,0003 bd2 ba1.7k sqft5398 Tulip Ave, Portage, IN 46368For SaleMLS ID #842144, Timothy Good, Keller Williams Preferred Real. NIRA as distributed by MLS GRID
- $344,9004 bd2 ba2.1k sqft103 W Division Rd, Valparaiso, IN 46385For SaleMLS ID #845226, Nicholas Scalise, Listing Leaders. NIRA as distributed by MLS GRID
- $269,9004 bd3 ba2.1k sqft4344 N Lee Len Trl, La Porte, IN 46350For SaleMLS ID #844912, Gail Odle, Blackrock Real Estate Services. NIRA as distributed by MLS GRID
- $215,0002 bd2 ba1.1k sqft206 Fieldstone Dr, Porter, IN 46304For SaleMLS ID #843489, Lisa Gaff, White Hat Realty Group, LLC. NIRA as distributed by MLS GRID
