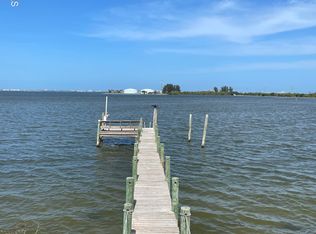
Your Tropical Paradise Awaits! Welcome to this Exquisite Solar-Powered Home with a Saltwater Pool, built in 2017, nestled in the exclusive Milford Point neighborhood on Merritt Island. Offering the perfect blend of luxury, comfort, and coastal charm, this 4-bedroom, 3-bathroom residence with a 3-car garage sits directly on the Banana River, providing breathtaking water views and an unmatched lifestyle. Interior Highlights include a gourmet kitchen featuring quartz countertops, stainless steel appliances, and a spacious layout ideal for both cooking and entertaining, elegant plank tile and vinyl flooring throughout the home, 2025 HVAC system, soaring cathedral ceilings that enhance the open, airy ambiance, energy-efficient solar power system for sustainable living. The outdoor oasis includes a saltwater pool, private dock with two boat lifts, ideal for boating enthusiasts. A prime spot for watching rocket launches or simply unwinding by the water. Schedule your showing today!
Sold for $1,215,000
$1,215,000
210 Milford Point Dr, Merritt Island, FL 32952
4beds
2,311sqft
Single Family Residence
Built in 2017
10,454 Square Feet Lot
$1,208,500 Zestimate®
$526/sqft
$4,637 Estimated rent
Home value
$1,208,500
$1.10M - $1.33M
$4,637/mo
Zestimate® history
Owner options
List your home for rent
$4,637/mo
Rent Zestimate®
Find your next renter with Zillow Rental Manager. Plus, with online applications, you can quickly screen prospective tenants – for free.
$4,637/mo
Rent Zestimate®
Refinance and save
$6,625/mo
Est. payment
Refinancing to a lower rate could help reduce your monthly payments and save thousands over the life of the loan.
$6,625/mo
Est. payment
Explore your selling options
Work with a Zillow partner agent
Leverage their expertise and Zillow's premium Showcase listings to get your home seen by more buyers.
Get startedList with your own agent
Get your home in front of millions of buyers by listing it on Zillow.
Learn how to do itSell it yourself
Take full control of how buyers see your home on Zillow by listing For Sale by Owner (FSBO).
List your homeWhat's special
Private dockTwo boat liftsSaltwater poolQuartz countertopsHvac systemWater viewsEnergy-efficient solar power system
Zillow last checked:
Listing updated:
Listed by:
Vicki L Chambers 321-446-0821,
C. Apollo Realty Inc,
Annette Crisafulli 321-795-9082,
C. Apollo Realty Inc
Bought with:
Carl Guettler, 3242194
Guettler Realty Group
Source: Space Coast AOR,MLS#: 1048940
Facts & features
Interior
Bedrooms & bathrooms
- Bedrooms: 4
- Bathrooms: 3
- Full bathrooms: 3
Primary bedroom
- Description: Master Bedroom
- Level: Main
- Area: 0
- Dimensions: 11.00 x 0.00
Bedroom 2
- Description: Guest Ensuite
- Level: Main
- Area: 0
- Dimensions: 10.00 x 0.00
Bedroom 3
- Description: Bedroom 3
- Level: Main
- Area: 0
- Dimensions: 10.00 x 0.00
Bedroom 4
- Description: Bedroom 4
- Level: Main
- Area: 0
- Dimensions: 10.00 x 0.00
Primary bathroom
- Description: Master Bath
- Level: Main
- Area: 0
- Dimensions: 10.00 x 0.00
Dining room
- Description: Formal Dining
- Level: Main
- Area: 44
- Dimensions: 11.00 x 4.00
Family room
- Description: Family Room
- Level: Main
- Area: 48
- Dimensions: 12.00 x 4.00
Kitchen
- Description: Kitchen
- Level: Main
- Area: 0
- Dimensions: 11.00 x 0.00
Living room
- Description: Formal Living
- Level: Main
- Area: 44
- Dimensions: 11.00 x 4.00
Other
- Description: Entry
- Level: Main
- Area: 96
- Dimensions: 12.00 x 8.00
Other
- Description: Breakfast Nook
- Level: Main
- Area: 44
- Dimensions: 11.00 x 4.00
Other
- Description: Covered Patio
- Level: Main
- Area: 0
- Dimensions: 10.00 x 0.00
Heating
- Central
Cooling
- Central Air
Appliances
- Included: Dishwasher, Disposal, Dryer, Electric Cooktop, Electric Oven, Electric Water Heater, ENERGY STAR Qualified Dishwasher, ENERGY STAR Qualified Dryer, ENERGY STAR Qualified Refrigerator, ENERGY STAR Qualified Washer, ENERGY STAR Qualified Water Heater, Ice Maker, Induction Cooktop, Microwave, Refrigerator, Solar Hot Water, Washer
- Laundry: In Unit, Sink
Features
- Breakfast Bar, Breakfast Nook, Ceiling Fan(s), Eat-in Kitchen, Guest Suite, His and Hers Closets, Kitchen Island, Open Floorplan, Pantry, Primary Bathroom - Shower No Tub, Solar Tube(s), Split Bedrooms, Vaulted Ceiling(s), Walk-In Closet(s)
- Flooring: Tile, Vinyl
- Has fireplace: No
Interior area
- Total structure area: 3,362
- Total interior livable area: 2,311 sqft
Property
Parking
- Total spaces: 3
- Parking features: Attached, Garage
- Attached garage spaces: 3
Accessibility
- Accessibility features: Accessible Bedroom, Accessible Central Living Area, Accessible Closets, Accessible Common Area, Accessible Doors, Accessible Electrical and Environmental Controls, Accessible Entrance, Accessible Full Bath, Accessible Kitchen, Central Living Area
Features
- Levels: One
- Stories: 1
- Patio & porch: Patio
- Exterior features: Boat Slip, Dock, Boat Lift, Storm Shutters
- Has private pool: Yes
- Pool features: In Ground, Salt Water
- Has view: Yes
- View description: River, Water
- Has water view: Yes
- Water view: River,Water
- Waterfront features: Navigable Water, River Front
- Body of water: Banana River
Lot
- Size: 10,454 Square Feet
- Features: Dead End Street, Sprinklers In Front, Sprinklers In Rear
Details
- Additional parcels included: 2455942
- Parcel number: 2437310100000.00013.00
- Zoning description: Residential
- Special conditions: Standard
Construction
Type & style
- Home type: SingleFamily
- Architectural style: Traditional
- Property subtype: Single Family Residence
Materials
- Block, Concrete, Stucco
- Roof: Shingle
Condition
- New construction: No
- Year built: 2017
Utilities & green energy
- Sewer: Aerobic Septic
- Water: Public
- Utilities for property: Cable Available, Electricity Available
Community & HOA
Community
- Security: Security System Owned
- Subdivision: Milford Point Beach Subd
HOA
- Has HOA: No
Location
- Region: Merritt Island
Financial & listing details
- Price per square foot: $526/sqft
- Tax assessed value: $896,630
- Annual tax amount: $7,111
- Date on market: 6/13/2025
- Listing terms: Cash,Conventional,FHA,VA Loan
- Road surface type: Asphalt
Price history
| Date | Event | Price |
|---|---|---|
| 10/1/2025 | Sold | $1,215,000-12.9%$526/sqft |
Source: Space Coast AOR #1048940 Report a problem | ||
| 8/29/2025 | Contingent | $1,395,000$604/sqft |
Source: Space Coast AOR #1048940 Report a problem | ||
| 7/23/2025 | Listed for sale | $1,395,000$604/sqft |
Source: Space Coast AOR #1048940 Report a problem | ||
| 7/21/2025 | Contingent | $1,395,000$604/sqft |
Source: Space Coast AOR #1048940 Report a problem | ||
| 7/17/2025 | Price change | $1,395,000-3.8%$604/sqft |
Source: Space Coast AOR #1048940 Report a problem | ||
| 6/13/2025 | Listed for sale | $1,450,000+425.4%$627/sqft |
Source: Space Coast AOR #1048940 Report a problem | ||
| 3/8/2016 | Sold | $276,000-51.4%$119/sqft |
Source: Space Coast AOR #671008 Report a problem | ||
| 9/12/2014 | Listing removed | $568,000$246/sqft |
Source: Coldwell Banker Residential Real Estate - Melbourne #590362 Report a problem | ||
| 12/10/2013 | Price change | $568,000+90%$246/sqft |
Source: Coldwell Banker Res RE #590362 Report a problem | ||
| 11/14/2013 | Price change | $299,000-47.4%$129/sqft |
Source: Coldwell Banker Residential Real Estate - Melbourne #671008 Report a problem | ||
| 7/12/2013 | Price change | $568,000+90%$246/sqft |
Source: Century 21 Camelot Realty, Inc #590362 Report a problem | ||
| 1/21/2013 | Price change | $299,000-47.4%$129/sqft |
Source: CENTURY 21 Camelot Realty, Inc. #554506 Report a problem | ||
| 9/17/2012 | Price change | $568,000+90%$246/sqft |
Source: CENTURY 21 Camelot Realty, Inc. #590362 Report a problem | ||
| 9/5/2012 | Price change | $299,000-47.4%$129/sqft |
Source: CENTURY 21 Camelot Realty, Inc #554506 Report a problem | ||
| 3/13/2012 | Price change | $568,000+90%$246/sqft |
Source: CENTURY 21 Camelot Realty, Inc. #590362 Report a problem | ||
| 2/19/2012 | Price change | $299,000-47.4%$129/sqft |
Source: CENTURY 21 Camelot Realty, Inc #554506 Report a problem | ||
| 9/19/2011 | Price change | $568,000+90%$246/sqft |
Source: CENTURY 21 Camelot Realty, Inc. #590362 Report a problem | ||
| 9/11/2011 | Price change | $299,000-47.4%$129/sqft |
Source: CENTURY 21 Camelot Realty, Inc. #590362 Report a problem | ||
| 7/27/2011 | Price change | $568,000-11%$246/sqft |
Source: Camelot Realty, Inc. #590362 Report a problem | ||
| 6/28/2011 | Price change | $638,000+113.4%$276/sqft |
Source: Camelot Realty, Inc. #590362 Report a problem | ||
| 6/23/2011 | Price change | $299,000-53.1%$129/sqft |
Source: CENTURY 21 Camelot Realty, Inc #554506 Report a problem | ||
| 5/21/2011 | Listed for sale | $638,000+50.1%$276/sqft |
Source: Century 21 Camelot Realty, Inc. #590362 Report a problem | ||
| 4/24/2007 | Sold | $425,100$184/sqft |
Source: Public Record Report a problem | ||
Public tax history
| Year | Property taxes | Tax assessment |
|---|---|---|
| 2025 | $7,565 +5.8% | $591,110 +2.9% |
| 2024 | $7,149 +0.5% | $574,460 +3% |
| 2023 | $7,111 +6.8% | $557,730 +3% |
| 2022 | $6,658 -5.4% | $541,490 +3% |
| 2021 | $7,036 +10.5% | $525,720 -11.2% |
| 2020 | $6,368 +1.4% | $591,750 -0.8% |
| 2019 | $6,281 | $596,790 +11% |
| 2018 | $6,281 +6.4% | $537,680 +847.8% |
| 2017 | $5,902 +65.7% | $56,732 -70.8% |
| 2016 | $3,563 +17.9% | $193,960 +0% |
| 2015 | $3,021 -6.2% | $193,950 |
| 2014 | $3,220 | $193,950 |
| 2013 | -- | $193,950 +10% |
| 2012 | $3,115 +10.4% | $176,320 +11.1% |
| 2011 | $2,821 -6.8% | $158,690 -14.3% |
| 2010 | $3,028 -10.8% | $185,140 -16% |
| 2009 | $3,396 +17.1% | $220,400 +17.2% |
| 2008 | $2,901 +1.2% | $188,000 |
| 2007 | $2,867 -0.3% | $188,000 +15.6% |
| 2005 | $2,876 +24.7% | $162,680 +30% |
| 2004 | $2,306 +110.6% | $125,140 +122.2% |
| 2003 | $1,095 -1.1% | $56,310 |
| 2002 | $1,107 | $56,310 |
Find assessor info on the county website
Neighborhood: 32952
Nearby homes
- $1,173,6005 bd4 ba2.8k sqft220 Milford Point Dr, Merritt Island, FL 32952Off Market

- $812,2500.44 acres200 Milford Point Dr, Merritt Island, FL 32952Pending
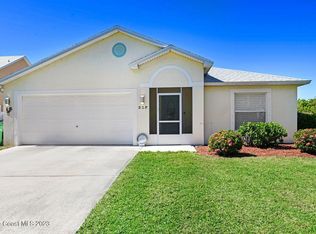
- $695,0003 bd2 ba1.9k sqft215 Milford Point Dr, Merritt Island, FL 32952Sold
- $758,0004 bd-- ba2 sqft205 Milford Point Dr, Merritt Island, FL 32952Off Market

- $548,7004 bd4 ba2.3k sqft205 Milford Point Rd, Merritt Island, FL 32952Off Market
- $493,0000.28 acres240 Milford Point Dr, Merritt Island, FL 32952Off Market
- $739,7003 bd2 ba2.3k sqft235 Milford Point Dr, Merritt Island, FL 32952Off Market
- $838,6003 bd2 ba1.9k sqft195 Milford Point Dr, Merritt Island, FL 32952Off Market
Nearby schools
GreatSchools rating
- 8/10Audubon Elementary SchoolGrades: PK-6Distance: 1.4 mi
- 7/10Thomas Jefferson Middle SchoolGrades: 7-8Distance: 2.3 mi
- 5/10Merritt Island High SchoolGrades: PK,9-12Distance: 2.7 mi
Schools provided by the listing agent
- Elementary: Audubon
- Middle: Jefferson
- High: Merritt Island
Source: Space Coast AOR. This data may not be complete. We recommend contacting the local school district to confirm school assignments for this home.
Get a cash offer in 3 minutes
Find out how much your home could sell for in as little as 3 minutes with a no-obligation cash offer.
Estimated market value
$1,208,500
Get a cash offer in 3 minutes
Find out how much your home could sell for in as little as 3 minutes with a no-obligation cash offer.
Estimated market value
$1,208,500
- Florida
- Brevard County
- Merritt Island
- 32952
- 210 Milford Point Dr
