Skip main navigation
Sold for $495,000
  • $495,000

    210 Millet Dr, Morrisville, NC 27560

    3beds
    1,779sqft
    Single Family Residence, Residential
    Built in 2000
    6,098 Square Feet Lot
    $487,100 Zestimate®
    $278/sqft
    $2,268 Estimated rent

    Home value

    $487,100

    $463,000 - $516,000

    $2,268/mo

    Zestimate® history
    Loading
    Loading...

    Owner options

    List your home for rent

    $2,268/mo

    Rent Zestimate®

    Find your next renter with Zillow Rental Manager. Plus, with online applications, you can quickly screen prospective tenants – for free.

    Learn more

    $2,268/mo

    Rent Zestimate®

    Refinance and save

    $3,064/mo

    Est. payment

    Refinancing to a lower rate could help reduce your monthly payments and save thousands over the life of the loan.

    See today's rates

    $3,064/mo

    Est. payment

    Explore your selling options

    Work with a Zillow partner agent

    Leverage their expertise and Zillow's premium Showcase listings to get your home seen by more buyers.

    Get started

    List with your own agent

    Get your home in front of millions of buyers by listing it on Zillow.

    Learn how to do it

    Sell it yourself

    Take full control of how buyers see your home on Zillow by listing For Sale by Owner (FSBO).

    List your home

    What's special

    Gas log fireplacePrivate patioVaulted ceilingCovered entrySeparate showerGarden areaSpacious rooms
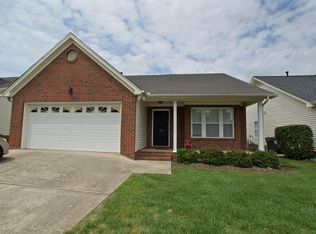
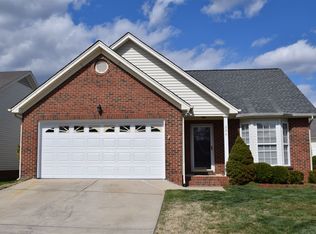
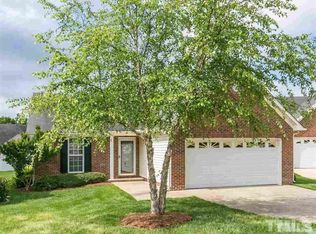
    Welcome to 210 Millet Drive, a charming single-owner home located in the vibrant community of Morrisville, NC. This property offers 1,780 square feet of one-level living, providing a seamless blend of comfort and convenience. Upon entering, you are greeted by a welcoming foyer complete with a coatrack, setting the tone for the spaciousness that lies ahead. The open-concept living/dining great room is accentuated by a vaulted ceiling and a gas log fireplace with marble surround, creating an inviting atmosphere for relaxation and entertainment. A single French door floods the space with light and leads to a private patio in the backyard, perfect for outdoor gatherings or quiet evenings. Wood blinds offer screening for private evenings. The eat-in kitchen is designed for both functionality and style, featuring a stainless steel dishwasher and refrigerator that conveys. The adjacent family room boasts a vaulted ceiling, enhancing the sense of space and light. The private primary suite offers a tranquil retreat with northern exposure and a view of the backyard, ensuring ample natural light. It includes an en-suite bathroom with dual sink vanities, a garden tub, and a separate shower. Two additional bedrooms provide generous space, complemented by a second bathroom featuring a tub/shower combination and dual vanities. Each bedroom has its own large walk in closet, making storage a cinch. This property is equipped with modern amenities such as solar panels, a Tesla Home Battery, and EV charging capabilities, underscoring its commitment to total energy efficiency. Solar Info Solaredge SE7600H-US inverter (rated 7600 watt max output) LG 360 Watt panels Installed by Green Power of NC in 2018 While theoretically possible, the max 7600 watt output is not seen. A more realistic max on a cool, clear spring day is 6800 watts. Assuming a sunny day, daily production ranges between 35kW and 50kW depending on time of year. Tesla Powerwall2 batteries provide full home backup. In summer with air conditioning this covers about 1 day (assuming solar does not recharge). In winter this can cover about 3 days. Installed by 8MSolar in 2023. The north-facing backyard is fenced, offering privacy and a garden area for those with a green thumb. Note two photographs from the sellers highlighting prime season. Additional features include a covered entry, a front entry 2-car garage, and a washer and dryer that convey. The home is situated in a well-kept sidewalk community where the HOA takes care of yard maintenance outside of the back fence, ensuring a pristine visual appeal year-round. 210 Millet Drive is ideally located near shopping centers, providing easy access to daily conveniences. Its proximity to the Research Triangle Park (RTP) and the airport makes it an excellent choice for professionals. The Morrisville Aquatics Center is nearby, offering recreational opportunities for all ages. This property is a rare find, combining spacious rooms, thoughtful design, and a prime location. Experience the best of Morrisville living in this exceptional home. Your private tour awaits!

    Zillow last checked:

    Listing updated:

    Listed by:

    Patricia Denz 919-414-9894,

    Corcoran DeRonja Real Estate

    Bought with:

    Graham Dixon, 271848

    Allen Tate/Raleigh-Glenwood

    Source: Doorify MLS,MLS#: 10091873MLS Logo

    Facts & features

    Interior

    Bedrooms & bathrooms
    • Bedrooms: 3
    • Bathrooms: 2
    • Full bathrooms: 2
    Heating
    • Forced Air, Natural Gas
    Cooling
    • Ceiling Fan(s), Central Air, Electric
    Appliances
    • Included: Dishwasher, Disposal, Dryer, Electric Range, Ice Maker, Plumbed For Ice Maker, Refrigerator, Self Cleaning Oven, Stainless Steel Appliance(s), Washer, Washer/Dryer, Water Heater
    • Laundry: Electric Dryer Hookup, In Hall, Inside, Washer Hookup
    Features
    • Breakfast Bar, Double Vanity, Eat-in Kitchen, Entrance Foyer, High Speed Internet, Laminate Counters, Pantry, Recessed Lighting, Separate Shower, Smart Thermostat, Soaking Tub, Vaulted Ceiling(s), Walk-In Shower
    • Flooring: Carpet, Hardwood, Linoleum
    Interior area
    • Total structure area: 1,779
    • Total interior livable area: 1,779 sqft
    • Finished area above ground: 1,779
    • Finished area below ground: 0

    Property

    Parking
    • Total spaces: 4
    • Parking features: Electric Vehicle Charging Station(s), Garage, Garage Door Opener, Garage Faces Front, Inside Entrance, Kitchen Level, Parking Pad
    • Attached garage spaces: 2
    • Uncovered spaces: 2
    Accessibility
    • Accessibility features: Level Flooring
    Features
    • Levels: One
    • Stories: 1
    • Patio & porch: Patio
    • Fencing: Back Yard, Fenced, Gate, Privacy, Vinyl
    • Has view: Yes
    Lot
    • Size: 6,098 Square Feet
    • Features: Garden, Interior Lot, Private
    Details
    • Additional structures: None
    • Parcel number: 0745822468
    • Special conditions: Standard

    Construction

    Type & style
    • Home type: SingleFamily
    • Architectural style: Cottage, Ranch, Transitional
    • Property subtype: Single Family Residence, Residential
    • Attached to another structure: Yes
    Materials
    • Brick Veneer, Vinyl Siding
    • Foundation: Slab
    • Roof: Shingle
    Condition
    • New construction: No
    • Year built: 2000

    Utilities & green energy

    • Sewer: Public Sewer
    • Water: Public
    • Utilities for property: Cable Available, Electricity Connected, Phone Available, Sewer Connected, Water Connected
    Green energy
    • Energy generation: Solar

    Community & HOA

    Community
    • Subdivision: Carpenter Park
    HOA
    • Has HOA: Yes
    • Amenities included: Landscaping, Maintenance Grounds
    • Services included: Maintenance Grounds
    • HOA fee: $75 monthly
    Location
    • Region: Morrisville

    Financial & listing details

    • Price per square foot: $278/sqft
    • Tax assessed value: $482,457
    • Annual tax amount: $4,186
    • Date on market: 4/25/2025

    Price history

    DateEventPrice
    6/9/2025Sold$495,000-0.8%$278/sqft
    Source: Doorify MLS #10091873 Report a problem
    5/15/2025Pending sale$499,000$280/sqft
    Source: Doorify MLS #10091873 Report a problem
    5/9/2025Price change$499,000-3.1%$280/sqft
    Source: Doorify MLS #10091873 Report a problem
    4/25/2025Listed for sale$515,000+194.3%$289/sqft
    Source: Doorify MLS #10091873 Report a problem
    9/18/2000Sold$175,000$98/sqft
    Source: Public Record Report a problem

    Public tax history

    YearProperty taxesTax assessment
    2025$4,203 +0.4%$482,457
    2024$4,186 +29.5%$482,457 +57.3%
    2023$3,232 +3.7%$306,752
    2022$3,117 +4.2%$306,752
    2021$2,990 $306,752
    2020-- $306,752 +35.2%
    2019-- $226,857
    2018-- $226,857
    2017-- $226,857
    2016-- $226,857 +6.3%
    2015-- $213,384
    2014-- $213,384
    2013-- $213,384
    2012-- $213,384
    2011-- $213,384
    2010-- $213,384
    2009-- $213,384
    2008-- --
    2007-- --
    2006-- --
    2005-- --
    2004-- --
    2003-- --
    2002-- --
    Find assessor info on the county website

    Neighborhood: 27560

    Nearby schools

    GreatSchools rating
    Schools provided by the listing agent
    • Elementary: Wake - Carpenter
    • Middle: Wake - Alston Ridge
    • High: Wake - Green Hope

    Source: Doorify MLS. This data may not be complete. We recommend contacting the local school district to confirm school assignments for this home.

    Get a cash offer in 3 minutes
    Find out how much your home could sell for in as little as 3 minutes with a no-obligation cash offer.
    Estimated market value
    $487,100
    Get a cash offer in 3 minutes
    Find out how much your home could sell for in as little as 3 minutes with a no-obligation cash offer.
    Estimated market value
    $487,100