Skip main navigation
Sold for $560,000
  • $560,000

    210 Millwood Dr., Surfside Beach, SC 29575

    3beds
    1,630sqft
    Single Family Residence
    Built in 1999
    1,742.4 Square Feet Lot
    $604,000 Zestimate®
    $344/sqft
    $3,495 Estimated rent

    Home value

    $604,000

    $568,000 - $646,000

    $3,495/mo

    Zestimate® history
    Loading
    Loading...

    Owner options

    List your home for rent

    $3,495/mo

    Rent Zestimate®

    Find your next renter with Zillow Rental Manager. Plus, with online applications, you can quickly screen prospective tenants – for free.

    Learn more

    $3,495/mo

    Rent Zestimate®

    Refinance and save

    $3,362/mo

    Est. payment

    Refinancing to a lower rate could help reduce your monthly payments and save thousands over the life of the loan.

    See today's rates

    $3,362/mo

    Est. payment

    Explore your selling options

    Work with a Zillow partner agent

    Leverage their expertise and Zillow's premium Showcase listings to get your home seen by more buyers.

    Get started

    List with your own agent

    Get your home in front of millions of buyers by listing it on Zillow.

    Learn how to do it

    Sell it yourself

    Take full control of how buyers see your home on Zillow by listing For Sale by Owner (FSBO).

    List your home

    What's special

    Tennis courtsNew beach frontBeach toysPlantation shuttersTwo-car car portCar showsVeterans memorial park
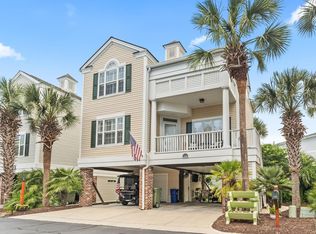
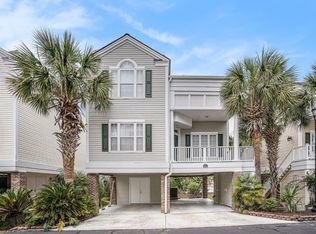
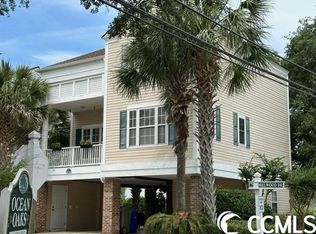
    Welcome to Surfside Beach... "The Family Beach"! This 3 Bedroom/2.5BA, Raised Beach Home Screams COASTAL LIVING AT ITS BEST! Located 3 Blocks from the ocean in the the heart of Surfside Beach, the Surfside Beach new pier and the many new beach front and beach view award winning restaurants. The interior is simply perfection...With an upgraded larger kitchen featuring granite countertops, topline stainless steel appliances currently protected with a comprehensive appliance warranty, 3” hardwood floors throughout the 1st floor. The open concept first floor flows seamlessly between the dining area, living room and into the family room area, with all rooms featuring plantation shutters. The first floor open concept can be combined to provide for either spacious entertainment space, exceptional living space, and the family room space can easily adapt to serve as an office and easily accommodate a 4th bedroom. Upstairs, the main bedroom suite is spacious, with extra storage off the walk-in-closet and a garden tub in the master bath. This house also eliminates the need for going up/down the stairs to wash clothes via the second floor, warranty covered washer/dryer. This home also features a dual zone HVAC system and has been rated by Santee Cooper as a “Good Cents” energy efficient home. For peace of mind, the home also features a home perimeter security system. This home also features a two-car car port and a generous covered area to relax on your outdoor furniture while you grill and/or chill, it also comes with hard-to-find ground floor large storage room for your golf cart, beach toys or leisure equipment and for those days you spend at the beach, an outdoor shower! Outside you will find plush landscaping. Relax outside on your front porch or enjoy the family friendly events of the community such as the Surfside Beach Farmers Market, Sunday Serenades, Car Shows, Tennis Courts, 1 of 3 Children’s Parks, Veterans Memorial Park, Hula/Fire Dance show, Parades, Christmas Tree Lighting. You can also walk across the street to the Surfside Library and dog park. Buyer is responsible to verify square footage No short term Rentals allowed.

    Zillow last checked:

    Listing updated:

    Listed by:

    The Mills Group Team 843-252-0847,

    Century 21 Barefoot Realty,

    Lindsey Hannan 843-227-6550,

    Century 21 Barefoot Realty

    Bought with:

    Tammy Duering, RM425667

    RE/MAX Southern Shores GC

    Source: CCAR,MLS#: 2312311MLS Logo

    Facts & features

    Interior

    Bedrooms & bathrooms
    • Bedrooms: 3
    • Bathrooms: 3
    • Full bathrooms: 2
    • 1/2 bathrooms: 1
    Primary bedroom
    • Features: Ceiling Fan(s), Linen Closet, Vaulted Ceiling(s), Walk-In Closet(s)
    • Level: Main
    Primary bathroom
    • Features: Dual Sinks, Tub Shower, Vanity
    Dining room
    • Features: Kitchen/Dining Combo, Living/Dining Room
    Kitchen
    • Features: Stainless Steel Appliances
    Living room
    • Features: Ceiling Fan(s)
    Other
    • Features: Bedroom on Main Level
    Heating
    • Central, Electric
    Cooling
    • Central Air
    Appliances
    • Included: Dishwasher, Disposal, Microwave, Range, Refrigerator
    • Laundry: Washer Hookup
    Features
    • Window Treatments, Bedroom on Main Level, Stainless Steel Appliances
    • Flooring: Carpet, Wood
    • Doors: Insulated Doors, Storm Door(s)
    Interior area
    • Total structure area: 2,560
    • Total interior livable area: 1,630 sqft

    Property

    Parking
    • Total spaces: 3
    • Parking features: Underground
    Features
    • Levels: Two
    • Stories: 2
    • Patio & porch: Front Porch
    • Exterior features: Sprinkler/Irrigation, Storage
    Lot
    • Size: 1,742 sqft
    • Features: City Lot
    Details
    • Additional parcels included: ,
    • Parcel number: 46107010125
    • Zoning: Res
    • Special conditions: None

    Construction

    Type & style
    • Home type: SingleFamily
    • Architectural style: Raised Beach
    • Property subtype: Single Family Residence
    Materials
    • Vinyl Siding
    • Foundation: Raised
    Condition
    • Resale
    • Year built: 1999

    Utilities & green energy

    • Water: Public
    • Utilities for property: Cable Available, Electricity Available, Phone Available, Sewer Available, Underground Utilities, Water Available
    Green energy
    • Energy efficient items: Doors, Windows

    Community & neighborhood

    Security
    • Security features: Smoke Detector(s)
    Community
    • Community features: Golf Carts OK
    Location
    • Region: Surfside Beach
    • Subdivision: Ocean Oaks Surfside

    HOA & financial

    HOA
    • Has HOA: Yes
    • HOA fee: $180 monthly
    • Amenities included: Owner Allowed Golf Cart, Pet Restrictions
    • Services included: Common Areas, Legal/Accounting, Maintenance Grounds

    Other

    Other facts
    • Listing terms: Cash,Conventional

    Price history

    DateEventPrice
    8/30/2023Sold$560,000-2.6%$344/sqft
    Source: CCAR #2312311 Report a problem
    8/3/2023Contingent$574,900$353/sqft
    Source: CCAR #2312311 Report a problem
    6/22/2023Listed for sale$574,900+205.8%$353/sqft
    Source: CCAR #2312311 Report a problem
    10/22/1999Sold$188,000$115/sqft
    Source: Public Record Report a problem

    Public tax history

    YearProperty taxesTax assessment
    2025$7,288 $560,600
    2024$7,288 $560,600 +95.6%
    2023-- $286,670
    2022-- $286,670
    2021$1,300 +2.3%--
    2020$1,271 --
    2019-- --
    2018$1,083 $9,970 -12.4%
    2017-- $11,380
    2016-- $11,380 0%
    2015-- $11,381
    2014$1,083 $11,381
    2013-- --
    2012-- --
    2010-- $15,464 +105.1%
    2009-- $7,540
    2008-- $7,540
    2007-- $7,540
    2005-- $7,540
    2004$1,326 +16.8%$7,540 +16.8%
    2003$1,135 $6,456
    2002-- --
    2001-- --
    2000-- --

    Find assessor info on the county website

    Neighborhood: 29575

    Nearby schools

    GreatSchools rating
    Schools provided by the listing agent
    • Elementary: Seaside Elementary School
    • Middle: Saint James Middle School
    • High: Saint James High School

    Source: CCAR. This data may not be complete. We recommend contacting the local school district to confirm school assignments for this home.

    Get pre-qualified for a loan
    At Zillow Home Loans, we can pre-qualify you in as little as 5 minutes with no impact to your credit score.

    An equal housing lender. NMLS #10287.

    Sell for more on Zillow
    Get a Zillow Showcase℠ listing at no additional cost and you could sell for .
    $604,000
    2% more
    +$12,080
    With Zillow Showcase(estimated)
    $616,080