Skip main navigation
Off market
  • $546,100

    210 Mindy Way, Liberty Hill, TX 78642

    4beds
    3,325sqft
    SingleFamily
    Built in 2016
    9,234 Square Feet Lot
    $546,100 Zestimate®
    $164/sqft
    $3,369 Estimated rent

    Home value

    $546,100

    $519,000 - $579,000

    $3,369/mo

    Zestimate® history
    Loading
    Loading...

    Owner options

    List your home for rent

    $3,369/mo

    Rent Zestimate®

    Find your next renter with Zillow Rental Manager. Plus, with online applications, you can quickly screen prospective tenants – for free.

    Learn more

    $3,369/mo

    Rent Zestimate®

    Refinance and save

    $3,759/mo

    Est. payment

    Refinancing to a lower rate could help reduce your monthly payments and save thousands over the life of the loan.

    See today's rates

    $3,759/mo

    Est. payment

    Explore your selling options

    Work with a Zillow partner agent

    Leverage their expertise and Zillow's premium Showcase listings to get your home seen by more buyers.

    Get started

    List with your own agent

    Get your home in front of millions of buyers by listing it on Zillow.

    Learn how to do it

    Sell it yourself

    Take full control of how buyers see your home on Zillow by listing For Sale by Owner (FSBO).

    List your home

    What's special

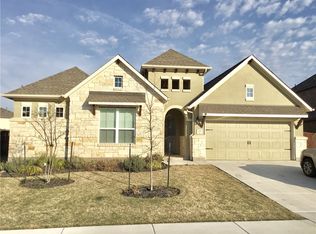
    Agents: Please have the MUD Notice initialed and attached with your clients offer. Hill Country dream home in Santa Rita Ranch! This Stunning Westin built home is a true showplace with luxurious high-end details throughout and an inviting front covered porch with cedar beam detail to welcome you home. Step inside the dramatic foyer with upgraded tile, statement rotunda & sweeping curved stairway that flows into the showstopper Living room with soaring ceilings and a wall of 2-story windows that floods the room with resplendent natural light. The desirable Preston floorplan boasts a wide-open design perfect for entertaining with 2 light-filled dining areas and gorgeous chef's kitchen with ample white Kentmoore cabinetry, built-in stainless-steel appliances + gas cooktop, extensive granite counters and large island that overlooks the Great room. A designated office off the entry makes working from home a breeze. The owner's retreat is tucked away at the back of the home for privacy featuring beautiful tray ceilings, double crown molding, bay windows & giant en suite bath that is sure to impress with a deep soaking tub, separate vanities & shower + WIC. Upstairs you will enjoy an expansive Game room AND Media room, wired for surround sound. 3 sizable bedrooms + 2 full baths up complete this fabulous floorplan. The roomy 5' extended garage offers space for storage. Outside you will love spending time on the sizable covered patio that overlooks the oversized tranquil backyard that this premier lot provides. Just a short walk to the resort-style amenity center that Santa Rita Ranch's desirable South Village residents enjoy. New Santa Rita Ranch Elementary!

    This property is off market, which means it's not currently listed for sale or rent on Zillow. This may be different from what's available on other websites or public sources.

    Facts & features

    Interior

    Bedrooms & bathrooms
    • Bedrooms: 4
    • Bathrooms: 4
    • Full bathrooms: 3
    • 1/2 bathrooms: 1
    • Main level bedrooms: 1
    Heating
    • Forced air, Electric, Gas
    Cooling
    • Central
    Appliances
    • Included: Dishwasher, Garbage disposal, Microwave
    Features
    • Ceiling Fan(s), Kitchen Island, Double Vanity, Recessed Lighting, Walk-In Closet(s), High Speed Internet, Chandelier, Built-in Features, Soaking Tub, Crown Molding, Entrance Foyer, In-Law Floorplan, Wired for Sound, Open Floorplan, Interior Steps, Multiple Dining Areas, Multiple Living Areas
    • Flooring: Tile, Carpet
    • Doors: French Doors
    • Has fireplace: Yes
    Interior area
    • Total interior livable area: 3,325 sqft

    Property

    Parking
    • Total spaces: 2
    • Parking features: Garage - Attached
    Features
    • Entry location: 1st Floor Entry
    • Patio & porch: Patio, Covered, Front Porch, Rear Porch
    • Exterior features: Stone, Brick
    • Has spa: Yes
    Lot
    • Size: 9,234 Square Feet
    • Features: Interior Lot, Back Yard, Front Yard, Sprinkler - Automatic
    • Residential vegetation: Trees-Small (Under 20 Ft)
    Details
    • Parcel number: R1546293A0J0013

    Construction

    Type & style
    • Home type: SingleFamily
    Materials
    • Foundation: Slab
    • Roof: Composition
    Condition
    • Year built: 2016

    Utilities & green energy

    • Utilities for property: Electricity Available, Natural Gas Available, Underground Utilities

    Community & HOA

    Community
    • Features: Fitness Center
    • Security: Security System Owned
    HOA
    • Has HOA: Yes
    • HOA fee: $55 monthly
    Location
    • Region: Liberty Hill

    Financial & listing details

    • Price per square foot: $164/sqft
    • Tax assessed value: $648,989
    • Annual tax amount: $12,533

    Price history

    DateEventPrice
    11/23/2020Sold--
    Source: Realty Austin solds #1779087_78642 Report a problem
    11/11/2020Pending sale$475,000$143/sqft
    Source: Realty Austin #1779087 Report a problem
    10/1/2020Price change$475,000+3.3%$143/sqft
    Source: Realty Austin #1779087 Report a problem
    9/28/2020Pending sale$460,000$138/sqft
    Source: Realty Austin #1779087 Report a problem
    9/25/2020Listed for sale$460,000$138/sqft
    Source: Realty Austin #1779087 Report a problem

    Public tax history

    YearProperty taxesTax assessment
    2025$12,533 -1.3%$648,989 +4.4%
    2024$12,698 +10.2%$621,655 +9.8%
    2023$11,519 -3.1%$566,388 +10%
    2022$11,885 -3.3%$514,898 +10%
    2021$12,291 +16.9%$468,089 +23.2%
    2020$10,516 -6%$380,087 -2.3%
    2019$11,188 +11.6%$388,892 +6.5%
    2018$10,029 +676.7%$365,016 +7.5%
    2017$1,291 $339,402 +727.8%
    2016-- $41,000
    Find assessor info on the county website

    Neighborhood: 78642

    Nearby schools

    GreatSchools rating
    Schools provided by the listing agent
    • Elementary: Santa Rita
    • Middle: Liberty Hill Intermediate
    • High: Liberty Hill
    • District: Liberty Hill ISD

    Source: The MLS. This data may not be complete. We recommend contacting the local school district to confirm school assignments for this home.

    Get a cash offer in 3 minutes
    Find out how much your home could sell for in as little as 3 minutes with a no-obligation cash offer.
    Estimated market value
    $546,100
    Get a cash offer in 3 minutes
    Find out how much your home could sell for in as little as 3 minutes with a no-obligation cash offer.
    Estimated market value
    $546,100