Skip main navigation
Closed
  • $675,000

    210 Miners Ridge Dr, Burnsville, NC 28714

    3beds
    3,672sqft
    Single Family Residence
    Built in 1999
    2.9 Acres Lot
    $678,600 Zestimate®
    $184/sqft
    $3,310 Estimated rent

    Home value

    $678,600

    Estimated sales range

    Not available

    $3,310/mo

    Zestimate® history
    Loading
    Loading...

    Owner options

    List your home for rent

    $3,310/mo

    Rent Zestimate®

    Find your next renter with Zillow Rental Manager. Plus, with online applications, you can quickly screen prospective tenants – for free.

    Learn more

    $3,310/mo

    Rent Zestimate®

    Refinance and save

    $4,832/mo

    Est. payment

    Refinancing to a lower rate could help reduce your monthly payments and save thousands over the life of the loan.

    See today's rates

    $4,832/mo

    Est. payment

    Explore your selling options

    Work with a Zillow partner agent

    Leverage their expertise and Zillow's premium Showcase listings to get your home seen by more buyers.

    Get started

    List with your own agent

    Get your home in front of millions of buyers by listing it on Zillow.

    Learn how to do it

    Sell it yourself

    Take full control of how buyers see your home on Zillow by listing For Sale by Owner (FSBO).

    List your home

    What's special

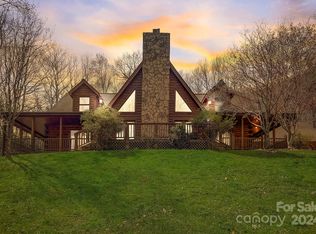
    Central native stone fireplaceTwo separate furnacesLarge officeSplit floor planTwo separate decksSpacious great roomMassive native stone fireplace
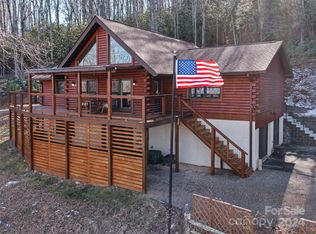
    Best Buy in Area! Fabulous Views of distant mountain ranges greet you from inside and outside this home, plus two separate decks for outside relaxing & entertaining will be enjoyed by all! This Quality 3BR/2.5 BA Log Home on 2.9 acres has spacious Great Room w/massive native stone fireplace and chef's kitchen that is perfect for living and entertaining! Privacy with the split floor plan has primary bedroom w/walk-in closet plus bath w/double vanities, shower + privacy room. Two additioanl bedrooms and bath + laundry on main level. Lower level fits everyone's dream w/ spacious den/rec room w/central native stone fireplace, powder room, large office plus sewing room w/built-ins. The garage has workbench and 15' garage door plus access to separate storage space for all your needs. Two separate furnaces (heat/air) plus generator and freezer included. It's Move-In Realy with many updates already completed! SPECTACULAR VIEWS! QUALITY SPACIOUS HOME! LOW PRICE OF $725,000! CALL before it's too late! 1

    Zillow last checked:

    Listing updated:

    Listing Provided by:

    Wanda Proffitt wanda@carolinamtnrealty.com,

    Carolina Mountain Realty, Inc.,

    Kirby Troutman,

    Carolina Mountain Realty, Inc.

    Bought with:

    Wanda Proffitt

    Carolina Mountain Realty, Inc.

    Source: Canopy MLS as distributed by MLS GRID,MLS#: 4235026MLS Logo

    Facts & features

    Interior

    Bedrooms & bathrooms
    • Bedrooms: 3
    • Bathrooms: 3
    • Full bathrooms: 2
    • 1/2 bathrooms: 1
    • Main level bedrooms: 3
    Primary bedroom
    • Level: Main
    Bedroom s
    • Level: Main
    Bedroom s
    • Level: Main
    Bathroom full
    • Level: Main
    Bathroom half
    • Level: Basement
    Den
    • Level: Basement
    Great room
    • Features: See Remarks
    • Level: Main
    Laundry
    • Level: Main
    Office
    • Level: Basement
    Other
    • Level: Basement
    Heating
    • Forced Air, Heat Pump, Propane
    Cooling
    • Central Air
    Appliances
    • Included: Dishwasher, Double Oven, Electric Cooktop, Freezer, Microwave, Refrigerator, Trash Compactor, Wall Oven
    • Laundry: In Hall, Laundry Closet, Main Level
    Features
    • Built-in Features, Open Floorplan, Storage, Walk-In Closet(s), Walk-In Pantry, Other - See Remarks
    • Flooring: Carpet, Tile, Vinyl
    • Doors: Insulated Door(s)
    • Windows: Insulated Windows, Skylight(s)
    • Basement: Basement Garage Door,Daylight,Partially Finished,Other
    • Fireplace features: Family Room, Great Room, Pellet Stove, Wood Burning
    Interior area
    • Total structure area: 2,160
    • Total interior livable area: 3,672 sqft
    • Finished area above ground: 2,160
    • Finished area below ground: 1,512

    Property

    Parking
    • Total spaces: 2
    • Parking features: Basement, Driveway, Attached Garage, On Street
    • Attached garage spaces: 2
    • Has uncovered spaces: Yes
    • Details: Parking space in front of home, parking around back in driveway and two car basement garage
    Accessibility
    • Accessibility features: Stair Lift
    Features
    • Levels: One
    • Stories: 1
    • Patio & porch: Deck, Other
    • Exterior features: Other - See Remarks
    • Fencing: Partial,Wood
    • Has view: Yes
    • View description: Long Range, Mountain(s), Year Round
    • Waterfront features: Other - See Remarks
    Lot
    • Size: 2.90 Acres
    • Features: Corner Lot, Open Lot, Sloped, Steep Slope, Wooded, Views
    Details
    • Additional structures: None
    • Parcel number: 074900357954000
    • Zoning: None
    • Special conditions: Estate
    • Other equipment: Generator
    • Horse amenities: None

    Construction

    Type & style
    • Home type: SingleFamily
    • Architectural style: Other
    • Property subtype: Single Family Residence
    Materials
    • Log
    Condition
    • New construction: No
    • Year built: 1999

    Utilities & green energy

    • Sewer: Private Sewer
    • Water: Well
    • Utilities for property: Cable Available, Electricity Connected, Fiber Optics

    Community & neighborhood

    Security
    • Security features: Security System
    Community
    • Community features: Lake Access, Other
    Location
    • Region: Burnsville
    • Subdivision: The Reserve

    HOA & financial

    HOA
    • Has HOA: Yes
    • HOA fee: $952 annually

    Other

    Other facts
    • Listing terms: Cash,Conventional
    • Road surface type: Asphalt, Paved

    Price history

    DateEventPrice
    1/9/2026Sold$675,000-6.9%$184/sqft
    Source: Canopy MLS as distributed by MLS GRID #4235026 Report a problem
    10/25/2025Price change$725,000-3.2%$197/sqft
    Source: Canopy MLS as distributed by MLS GRID #4235026 Report a problem
    5/17/2025Price change$749,000-6.3%$204/sqft
    Source: Canopy MLS as distributed by MLS GRID #4235026 Report a problem
    3/25/2025Listed for sale$799,000$218/sqft
    Source: Canopy MLS as distributed by MLS GRID #4235026 Report a problem

    Public tax history

    YearProperty taxesTax assessment
    2025$3,236 $548,500
    2024$3,236 +36.3%$548,500 +54.7%
    2023$2,375 $354,490
    2022$2,375 $354,490
    2021$2,375 $354,490
    2020$2,375 $354,490
    2019$2,375 $354,490
    2018$2,375 $354,490
    2017$2,375 +1.5%$354,490
    2016$2,340 $354,490 -1.5%
    2015$2,340 +16.1%$359,820
    2014$2,015 $359,820
    2013-- $359,820
    2012-- $359,820
    2011-- $359,820 +13.5%
    2010-- $316,920

    Find assessor info on the county website

    Neighborhood: 28714

    Nearby schools

    GreatSchools rating
    Schools provided by the listing agent
    • Elementary: Burnsville
    • Middle: East Yancey
    • High: Mountain Heritage

    Source: Canopy MLS as distributed by MLS GRID. This data may not be complete. We recommend contacting the local school district to confirm school assignments for this home.

    Get pre-qualified for a loan
    At Zillow Home Loans, we can pre-qualify you in as little as 5 minutes with no impact to your credit score.

    An equal housing lender. NMLS #10287.

    Sell for more on Zillow
    Get a Zillow Showcase℠ listing at no additional cost and you could sell for .
    $678,600
    2% more
    +$13,572
    With Zillow Showcase(estimated)
    $692,172