Super nice 3 bedroom, 2 bath home in Parkside Place, Wylie East. Great curb appeal, brick and stone exterior. Spacious living room with electric fireplace and wood floors. Living room flows nicely into the dining room and kitchen transitioning to really pretty tile flooring in those areas. The thoughtfully arranged kitchen has granite counters, an eat-at bar, and all major appliances including refrigerator. Dishwasher new in 2025. Primary bedroom has vaulted ceiling and ensuite bath with fully tiled shower, separate tub with tile surround, expansive dual sink vanity, and walk-in closet. New lighting in living room, kitchen, and dining. Outside HVAC unit new in 2024. Window blinds already installed. Large privacy fenced back yard. This property has been well cared for and is move-in ready!
Sold
Price Unknown
210 Miss Ellie Ln, Abilene, TX 79602
3beds
1,501sqft
Single Family Residence
Built in 2008
7,405 Square Feet Lot
$281,700 Zestimate®
$--/sqft
$2,620 Estimated rent
Home value
$281,700
$262,000 - $304,000
$2,620/mo
Zestimate® history
Owner options
List your home for rent
$2,620/mo
Rent Zestimate®
Find your next renter with Zillow Rental Manager. Plus, with online applications, you can quickly screen prospective tenants – for free.
$2,620/mo
Rent Zestimate®
Refinance and save
Refinancing to a lower rate could help reduce your monthly payments and save thousands over the life of the loan.
Explore your selling options
Work with a Zillow partner agent
Leverage their expertise and Zillow's premium Showcase listings to get your home seen by more buyers.
Get startedList with your own agent
Get your home in front of millions of buyers by listing it on Zillow.
Learn how to do itSell it yourself
Take full control of how buyers see your home on Zillow by listing For Sale by Owner (FSBO).
List your homeWhat's special
Electric fireplaceBrick and stone exteriorWood floorsDining roomGranite countersVaulted ceilingWalk-in closet
Zillow last checked:
Listing updated:
Listed by:
Romona Brogan 0214859 325-669-3087,
RE/MAX Big Country 325-721-8551
Bought with:
Tonya Harbin
Real Broker, LLC.
Source: NTREIS,MLS#: 20937880
Facts & features
Interior
Bedrooms & bathrooms
- Bedrooms: 3
- Bathrooms: 2
- Full bathrooms: 2
Primary bedroom
- Features: Ceiling Fan(s), Dual Sinks, En Suite Bathroom, Garden Tub/Roman Tub, Separate Shower, Walk-In Closet(s)
- Level: First
- Dimensions: 0 x 0
Living room
- Features: Ceiling Fan(s), Fireplace
- Level: First
- Dimensions: 0 x 0
Heating
- Central, Electric
Cooling
- Central Air, Ceiling Fan(s), Electric
Appliances
- Included: Dishwasher, Electric Range, Electric Water Heater, Disposal, Microwave, Refrigerator
- Laundry: Laundry in Utility Room
Features
- Decorative/Designer Lighting Fixtures, Granite Counters, High Speed Internet, Pantry, Cable TV, Walk-In Closet(s)
- Flooring: Carpet, Ceramic Tile, Wood
- Windows: Window Coverings
- Has basement: No
- Number of fireplaces: 1
- Fireplace features: Electric, Living Room
Interior area
- Total interior livable area: 1,501 sqft
Property
Parking
- Total spaces: 2
- Parking features: Garage Faces Front, Garage, Garage Door Opener
- Attached garage spaces: 2
Features
- Levels: One
- Stories: 1
- Patio & porch: Covered
- Pool features: None
- Fencing: Back Yard,Wood
Lot
- Size: 7,405 Square Feet
- Dimensions: 64.40 x 114.87
- Features: Back Yard, Interior Lot, Lawn, Landscaped, Subdivision
Details
- Parcel number: 115399
Construction
Type & style
- Home type: SingleFamily
- Architectural style: Traditional,Detached
- Property subtype: Single Family Residence
Materials
- Brick, Rock, Stone
- Roof: Composition
Condition
- Year built: 2008
Utilities & green energy
- Sewer: Public Sewer
- Water: Public
- Utilities for property: Sewer Available, Water Available, Cable Available
Community & HOA
Community
- Security: Security System Owned, Smoke Detector(s)
- Subdivision: Parkside Place Sub
HOA
- Has HOA: No
Location
- Region: Abilene
Financial & listing details
- Tax assessed value: $274,669
- Annual tax amount: $6,646
- Date on market: 5/20/2025
- Cumulative days on market: 54 days
- Listing terms: Cash,Conventional,FHA,VA Loan
- Road surface type: Asphalt
Price history
| Date | Event | Price |
|---|---|---|
| 8/12/2025 | Sold | -- |
Source: NTREIS #20937880 Report a problem | ||
| 7/24/2025 | Pending sale | $263,500$176/sqft |
Source: NTREIS #20937880 Report a problem | ||
| 7/13/2025 | Contingent | $263,500$176/sqft |
Source: NTREIS #20937880 Report a problem | ||
| 6/26/2025 | Price change | $263,500-2.3%$176/sqft |
Source: NTREIS #20937880 Report a problem | ||
| 5/20/2025 | Listed for sale | $269,700+14.8%$180/sqft |
Source: NTREIS #20937880 Report a problem | ||
| 9/29/2021 | Sold | -- |
Source: NTREIS #14640300 Report a problem | ||
| 9/5/2021 | Pending sale | $235,000$157/sqft |
Source: NTREIS #14640300 Report a problem | ||
| 8/2/2021 | Price change | $235,000+25.7%$157/sqft |
Source: NTREIS #14640300 Report a problem | ||
| 7/29/2020 | Listing removed | $1,550$1/sqft |
Source: K & K REALTORS AND ASSO. LLC. #14393519 Report a problem | ||
| 7/23/2020 | Listed for rent | $1,550$1/sqft |
Source: K & K REALTORS AND ASSO. LLC. #14393519 Report a problem | ||
| 10/9/2019 | Listing removed | $1,550$1/sqft |
Source: K & K REALTORS AND ASSO. LLC. #14193915 Report a problem | ||
| 9/28/2019 | Listed for rent | $1,550+19.2%$1/sqft |
Source: K & K REALTORS AND ASSO. LLC. #14193915 Report a problem | ||
| 8/22/2019 | Listed for sale | $187,000+8.7%$125/sqft |
Source: K & K REALTORS AND ASSO. LLC. #14166474 Report a problem | ||
| 7/19/2016 | Sold | -- |
Source: Agent Provided Report a problem | ||
| 5/21/2016 | Pending sale | $172,000$115/sqft |
Source: Diamond Properties #13352586 Report a problem | ||
| 4/5/2016 | Listed for sale | $172,000+13.9%$115/sqft |
Source: Diamond Properties #13352586 Report a problem | ||
| 3/11/2011 | Listing removed | $1,300$1/sqft |
Source: John Beall, REALTORS #11537189 Report a problem | ||
| 3/3/2011 | Listed for rent | $1,300$1/sqft |
Source: John Beall, REALTORS #11537189 Report a problem | ||
| 2/22/2011 | Listing removed | $151,000$101/sqft |
Source: John Beall, REALTORS #11537180 Report a problem | ||
| 2/5/2011 | Listed for sale | $151,000$101/sqft |
Source: John Beall, REALTORS #11537180 Report a problem | ||
| 2/27/2009 | Sold | -- |
Source: Agent Provided Report a problem | ||
Public tax history
| Year | Property taxes | Tax assessment |
|---|---|---|
| 2025 | $4,805 -6.9% | $274,669 +1.7% |
| 2024 | $5,160 +17.3% | $270,182 +4.2% |
| 2023 | $4,400 -9.3% | $259,254 +10% |
| 2022 | $4,851 | $235,685 +16.2% |
| 2021 | -- | $202,789 +4.3% |
| 2020 | $4,457 +0.6% | $194,491 +2.1% |
| 2019 | $4,432 +2.7% | $190,459 +2.4% |
| 2018 | $4,315 | $185,934 +7.9% |
| 2017 | $4,315 +33.2% | $172,395 +11.7% |
| 2016 | $3,239 +11.2% | $154,293 +1.2% |
| 2015 | $2,912 | $152,466 +5.6% |
| 2014 | $2,912 | $144,388 +0.2% |
| 2013 | -- | $144,123 +1.4% |
| 2012 | -- | $142,100 +0.2% |
| 2011 | -- | $141,872 +2.2% |
| 2010 | -- | $138,847 +15.9% |
| 2009 | -- | $119,837 |
Find assessor info on the county website
Neighborhood: Loop 322 East
Nearby homes
- $266,1003 bd2 ba1.4k sqft202 Miss Ellie Ln, Abilene, TX 79602Off Market

- $268,4003 bd2 ba1.4k sqft218 Miss Ellie Ln, Abilene, TX 79602Off Market
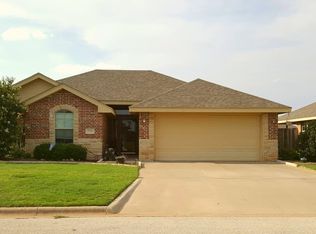
- $--3 bd2 ba1.3k sqft209 Lollipop Trl, Abilene, TX 79602Sold

- $--3 bd2 ba1.4k sqft209 Miss Ellie Ln, Abilene, TX 79602Sold
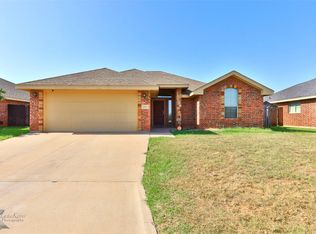
- $184,3333 bd3 ba1.6k sqft226 Miss Ellie Ln, Abilene, TX 79602Off Market
- $253,0003 bd2 ba1.3k sqft201 Lollipop Trl, Abilene, TX 79602Off Market
- $247,9003 bd2 ba1.2k sqft217 Lollipop Trl, Abilene, TX 79602Off Market
- $259,9003 bd2 ba1.3k sqft225 Lollipop Trl, Abilene, TX 79602Off Market
Nearby schools
GreatSchools rating
- 9/10Wylie East Elementary SchoolGrades: K-3Distance: 0.6 mi
- 8/10Wylie East Junior High SchoolGrades: 6-8Distance: 0.6 mi
- 7/10Wylie High SchoolGrades: 9-12Distance: 3.7 mi
Schools provided by the listing agent
- Elementary: Wylie East
- High: Wylie
- District: Wylie ISD, Taylor Co.
Source: NTREIS. This data may not be complete. We recommend contacting the local school district to confirm school assignments for this home.
- Texas
- Taylor County
- Abilene
- 79602
- Loop 322 East
- 210 Miss Ellie Ln
Nearby cities
Nearby neighborhoods
Nearby zip codes
Other Abilene Topics
