Skip main navigation
Sold for $599,000
  • $599,000

    210 Mitchell Manor Dr, Angier, NC 27501

    3beds
    2,512sqft
    Single Family Residence, Residential
    Built in 2022
    1.88 Acres Lot
    $598,900 Zestimate®
    $238/sqft
    $2,306 Estimated rent

    Home value

    $598,900

    $569,000 - $629,000

    $2,306/mo

    Zestimate® history
    Loading
    Loading...

    Owner options

    List your home for rent

    $2,306/mo

    Rent Zestimate®

    Find your next renter with Zillow Rental Manager. Plus, with online applications, you can quickly screen prospective tenants – for free.

    Learn more

    $2,306/mo

    Rent Zestimate®

    Refinance and save

    $3,771/mo

    Est. payment

    Refinancing to a lower rate could help reduce your monthly payments and save thousands over the life of the loan.

    See today's rates

    $3,771/mo

    Est. payment

    Explore your selling options

    Work with a Zillow partner agent

    Leverage their expertise and Zillow's premium Showcase listings to get your home seen by more buyers.

    Get started

    List with your own agent

    Get your home in front of millions of buyers by listing it on Zillow.

    Learn how to do it

    Sell it yourself

    Take full control of how buyers see your home on Zillow by listing For Sale by Owner (FSBO).

    List your home

    What's special

    Stunning waterfallSpacious recreation roomPool housePrivate hot tub nookPrivate cul-de-sac settingExquisite tile workTray and vaulted ceilings
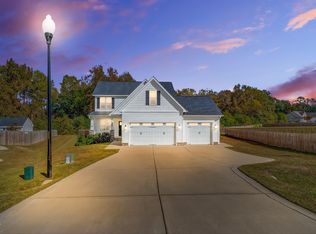
    Open House Sat 5/30 1P-4P! An Entertainer's Dream! Enjoy Effortless First-Floor Living In A Private Cul-De-Sac Setting, Complete With Your Own Backyard Pool Oasis On Nearly Two Acres. Relax Or Entertain Around the In-Ground Fiberglass Saltwater Pool Featuring A Waterfall, Tanning Deck And Pool House. The Screened Porch Overlooks The Pool And A Beautifully Landscaped, And Fully Fenced Backyard That Offers Both Privacy And Functionality. Enjoy A Spacious Low Maintenance Deck And Private Hot Tub Nook. Elegant Landscape Lighting Extends Your Hours Of Enjoyment. The Property Line Extends Into The Wooded Area For Ensured Seclusion. Inside, No Expense Has Been Spared On High-End Finishes And Custom Touches Throughout. Highlights Include Tray And Vaulted Ceilings, Detailed Millwork, And Designer Elements Ranging From Exquisite Tile Work And Custom Finished Cabinetry To Built-In Closets And Heated Mirrors--All Thoughtfully Curated For Both Comfort And Style. The Home Lives Like A Four-Bedroom, With The Upstairs Functioning As Its Own Private Suite. This Versatile Space Includes A Full Bath, A Spacious Recreation Room, And An Additional Flex Area--Perfect For Guests, A Home Office, Or Hobbies. Ample Walk-In Attic Storage Completes The Upper Level. A Three-Car Garage And Nearly Two Acres Of Land Provide Exceptional Space, Convenience, And Endless Possibilities. Enjoy The Charm Of Angier With Convenient Access To Fuquay-Varina, Lillington, Campbell University, And The Greater Raleigh Area. The Nearby NC 55 Bypass Is Already Underway, Promising Even Easier Commuting In The Near Future. Added Peace Of Mind Comes With A Builder Warranty Covering Select Items For Up To 10 Years. The previous buyer cited personal circumstances changed as the reason for not proceeding with the sale.

    Zillow last checked:

    Listing updated:

    Listed by:

    Justen Fetzer 919-710-0441,

    Southern Oaks Realty LLC,

    Leslie Fetzer 919-610-1449,

    Southern Oaks Realty LLC

    Bought with:

    Erica Anderson, 266838

    Team Anderson Realty

    Source: Doorify MLS,MLS#: 10155270MLS Logo

    Facts & features

    Interior

    Bedrooms & bathrooms
    • Bedrooms: 3
    • Bathrooms: 3
    • Full bathrooms: 3
    Heating
    • Electric, Forced Air, Heat Pump
    Cooling
    • Central Air, Electric, Zoned
    Appliances
    • Included: Dishwasher, Free-Standing Electric Range, Microwave, Stainless Steel Appliance(s)
    • Laundry: Laundry Room, Main Level, Sink
    Features
    • Built-in Features, Ceiling Fan(s), Double Vanity, Dry Bar, Dual Closets, Entrance Foyer, High Ceilings, High Speed Internet, In-Law Floorplan, Open Floorplan, Pantry, Master Downstairs, Quartz Counters, Recessed Lighting, Room Over Garage, Separate Shower, Smooth Ceilings, Vaulted Ceiling(s), Walk-In Closet(s), Walk-In Shower
    • Flooring: Carpet, Ceramic Tile, Tile
    • Has fireplace: Yes
    • Fireplace features: Family Room, Gas Log
    Interior area
    • Total structure area: 2,512
    • Total interior livable area: 2,512 sqft
    • Finished area above ground: 2,512
    • Finished area below ground: 0

    Property

    Parking
    • Total spaces: 3
    • Parking features: Additional Parking, Attached, Concrete, Driveway, Garage, Garage Door Opener
    • Attached garage spaces: 3
    Features
    • Levels: Two
    • Stories: 2
    • Patio & porch: Front Porch, Screened
    • Exterior features: Fenced Yard, Lighting, Private Yard, Rain Gutters
    • Has private pool: Yes
    • Pool features: Fenced, Fiberglass, In Ground, Outdoor Pool, Private, Salt Water
    • Fencing: Back Yard, Privacy, Wood
    • Has view: Yes
    Lot
    • Size: 1.88 Acres
    • Features: Back Yard, Cul-De-Sac, Gentle Sloping, Landscaped, Private
    Details
    • Additional structures: Pool House
    • Parcel number: 040682 0328 29
    • Zoning: RA-30
    • Special conditions: Standard

    Construction

    Type & style
    • Home type: SingleFamily
    • Architectural style: Transitional
    • Property subtype: Single Family Residence, Residential
    Materials
    • Stone, Stone Veneer, Vinyl Siding
    • Foundation: Slab
    • Roof: Shingle, Asphalt
    Condition
    • New construction: No
    • Year built: 2022

    Utilities & green energy

    • Sewer: Septic Tank
    • Water: Public

    Community & neighborhood

    Location
    • Region: Angier
    • Subdivision: Mitchell Manor

    HOA & financial

    HOA
    • Has HOA: Yes
    • HOA fee: $200 annually
    • Services included: None

    Other

    Other facts
    • Road surface type: Asphalt

    Price history

    DateEventPrice
    6/30/2026Sold$599,000-0.2%$238/sqft
    Source: Doorify MLS #10155270 Report a problem
    6/1/2026Pending sale$599,990$239/sqft
    Source: Doorify MLS #10155270 Report a problem
    5/18/2026Price change$599,990-2.4%$239/sqft
    Source: Doorify MLS #10155270 Report a problem
    5/7/2026Listed for sale$614,990$245/sqft
    Source: Doorify MLS #10155270 Report a problem
    3/30/2026Pending sale$614,990$245/sqft
    Source: Doorify MLS #10155270 Report a problem
    3/26/2026Listed for sale$614,990+36.7%$245/sqft
    Source: Doorify MLS #10155270 Report a problem
    3/27/2023Sold$449,900$179/sqft
    Source: LPRMLS #685883 Report a problem
    2/27/2023Pending sale$449,900$179/sqft
    Source: LPRMLS #685883 Report a problem
    2/6/2023Price change$449,900-3.2%$179/sqft
    Source: LPRMLS #685883 Report a problem
    6/3/2022Listed for sale$464,900$185/sqft
    Source: LPRMLS #685883 Report a problem

    Public tax history

    YearProperty taxesTax assessment
    2025$2,790 +1.1%$387,255
    2024$2,761 +3.1%$387,255 +3.3%
    2023$2,677 $375,055
    2022-- --

    Find assessor info on the county website

    Neighborhood: 27501

    Nearby schools

    GreatSchools rating
    Schools provided by the listing agent
    • Elementary: Harnett - Angier Elementary
    • Middle: Harnett - Harnett Central Middle
    • High: Harnett - Harnett Central High

    Source: Doorify MLS. This data may not be complete. We recommend contacting the local school district to confirm school assignments for this home.

    Get a cash offer in 3 minutes
    Find out how much your home could sell for in as little as 3 minutes with a no-obligation cash offer.
    Estimated market value
    $598,900
    Get a cash offer in 3 minutes
    Find out how much your home could sell for in as little as 3 minutes with a no-obligation cash offer.
    Estimated market value
    $598,900