New Build | Pet Friendly | Covered Porch | Washer-Dryer Included | Den
Home Description:
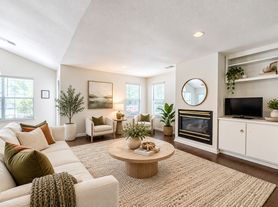
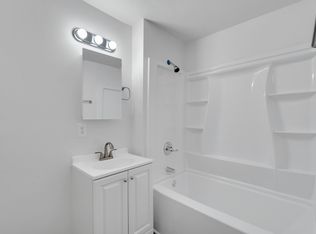
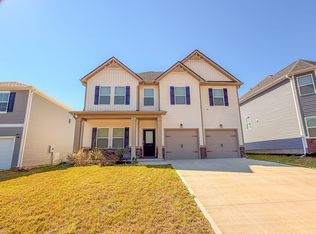
Welcome this beautiful 4 bedroom, 2.5 bathroom home offering an expansive 2,479 square feet of living space. The home boasts a charming exterior with a covered front porch, a two-car garage, and an inviting open-concept main floor enhanced by stylish wood-look flooring. The modern kitchen is thoughtfully equipped with white cabinetry, stainless steel appliances, a classic subway tile backsplash, and a large center island with a built-in sink. Offering exceptional flexibility, the floor plan includes a convenient first-floor den as well as a spacious second den on the upper level, perfect for a home office, media room, or additional living area. The second floor hosts all four carpeted bedrooms, a dedicated laundry room featuring an in-unit washer and dryer, and two full bathrooms, including a primary en-suite with a double vanity and a walk-in shower. Step outside through the main floor's sliding glass doors to enjoy the concrete patio and open backyard, providing an ideal space for outdoor relaxation.
Housing Vouchers:
This property is housing voucher eligible. Housing Authorities do not participate in Move-In Specials.
Security Deposit Terms:
Security Deposit: A refundable security deposit will be due within 48 hours of approval and will equal one month's rent. An additional deposit may be required based on approval results or the maximum allowable by State law.
The Estimated Total Monthly Leasing Price reflects the Adjusted Base Rent plus our Resident Benefits Package of $49.95, which includes required Renters Insurance, Move-In Concierge, $1M Identity Protection, Resident Rewards, Filter Delivery, and Credit Building. The Estimated Total Monthly Leasing Price may also include $55.00 High Speed Internet (where applicable). Estimated Total Monthly Leasing Price does not include utilities or optional/conditional fees, such as: pet, utility service, and lawncare, HOA amenity fees. To learn more about additional leasing fees and requirements, please contact HomeRiver Group. Tenants are responsible for utilities and yard care. Pets are accepted case by case basis, breed restrictions may apply.
BEWARE OF SCAMS:
HomeRiver Group does not advertise properties on Facebook Marketplace, TikTok, or other classified ad websites. If you suspect one of our properties has been fraudulently listed on these platforms, please notify HomeRiver Group immediately. We never accept wire transfers or payments via Zelle, PayPal, or Cash App. All leasing information contained herein is deemed accurate but not guaranteed. Please note that changes may have occurred since the photographs were taken. Square footage is estimated.
ESTIMATED TOTAL MONTHLY LEASING PRICE:$2,299.95
Base Rent: $2,195.00
Resident Benefit Package: $49.95
High-speed Internet up to 1 Gig: $55.00
Additional Fees:
$65.00 app fee/adult
$150.00 administrative fee due at move-in
$300 non refundable pet fee per pet
$25 mo/pet rent and pet screening fees
House for rent
Single family residence
Available now
Cats, dogs OK
Air conditioner, central air
In unit laundry
Attached garage parking
Forced air
What's special
Covered front porchTwo-car garageStylish wood-look flooringStainless steel appliancesConvenient first-floor denModern kitchenClassic subway tile backsplash
- 17 days |
- -- |
- -- |
Zillow last checked:
Listing updated:
Travel times

Let’s turn your rent into credit progress
Build credit history with every on-time payment and get credit for the payment you’re already making.
Facts & features
Interior
Bedrooms & bathrooms
- Bedrooms: 4
- Bathrooms: 3
- Full bathrooms: 2
- 1/2 bathrooms: 1
Heating
- Forced Air
Cooling
- Air Conditioner, Central Air
Appliances
- Included: Dishwasher, Dryer, Range Oven, Refrigerator, Washer
- Laundry: In Unit
Features
- Flooring: Carpet
Interior area
- Total interior livable area: 2,479 sqft
Video & virtual tour
Property
Parking
- Parking features: Attached, Garage
- Has attached garage: Yes
- Details: Contact manager
Features
- Patio & porch: Patio, Porch
Details
- Additional structures: Garage(s)
- Parcel number: 72100515.00
Construction
Type & style
- Home type: SingleFamily
- Property subtype: Single Family Residence
Community & HOA
Location
- Region: Spartanburg
Financial & listing details
- Lease term: 1 Year
Price history
| Date | Event | Price |
|---|---|---|
| 9/30/2026 | Listed for rent | $2,195$1/sqft |
Source: Zillow Rentals Report a problem | ||
| 9/25/2026 | Sold | $248,900-14.1%$100/sqft |
Source:  WUMLS #20303973 Report a problem WUMLS #20303973 Report a problem | ||
| 9/1/2026 | Pending sale | $289,900$117/sqft |
Source:  Greater Greenville AOR #1598937 Report a problem Greater Greenville AOR #1598937 Report a problem | ||
| 8/18/2026 | Price change | $289,900+5.5%$117/sqft |
Source: Greater Greenville AOR #1598937 Report a problem | ||
| 8/12/2026 | Price change | $274,777-3.6%$111/sqft |
Source: Greater Greenville AOR #1598937 Report a problem | ||
| 8/5/2026 | Price change | $284,900-6.6%$115/sqft |
Source: Greater Greenville AOR #1598937 Report a problem | ||
| 7/27/2026 | Listed for sale | $304,900$123/sqft |
Source: Greater Greenville AOR #1598937 Report a problem | ||