Skip main navigation
Off market
  • $266,300

    210 Mountainside Cir #1-10, Denver, NY 12421

    3beds
    1,216sqft
    Townhouse
    Built in 1972
    1,306 Square Feet Lot
    $266,300 Zestimate®
    $219/sqft
    $2,721 Estimated rent

    Home value

    $266,300

    $240,000 - $293,000

    $2,721/mo

    Zestimate® history
    Loading
    Loading...

    Owner options

    List your home for rent

    $2,721/mo

    Rent Zestimate®

    Find your next renter with Zillow Rental Manager. Plus, with online applications, you can quickly screen prospective tenants – for free.

    Learn more

    $2,721/mo

    Rent Zestimate®

    Refinance and save

    $1,791/mo

    Est. payment

    Refinancing to a lower rate could help reduce your monthly payments and save thousands over the life of the loan.

    See today's rates

    $1,791/mo

    Est. payment

    Explore your selling options

    Work with a Zillow partner agent

    Leverage their expertise and Zillow's premium Showcase listings to get your home seen by more buyers.

    Get started

    List with your own agent

    Get your home in front of millions of buyers by listing it on Zillow.

    Learn how to do it

    Sell it yourself

    Take full control of how buyers see your home on Zillow by listing For Sale by Owner (FSBO).

    List your home

    What's special

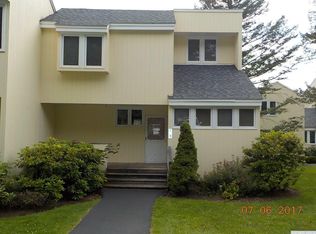
    Love the Catskills, but not the responsibility of owning a home. Roxbury Run Village and this LOVELY townhouse is the answer to this dilemma! Ownership in Roxbury Run Village epitomizes a CAREFREE LIFESTYLE in the Catskills. Townhouse - This beautiful townhouse has many upgrades and is move-in ready. Upon entering the WELCOMING foyer you step into the combined living room and kitchen. The living area features HARD WOOD FLOORS, built in shelving, a STONE FIREPLACE and beamed cathedral ceilings which give the room space and dimension. The kitchen has been stylishly designed with WOOD COUNTERS, STAINLESS APPLIANCES, and plenty of storage. The living room opens to a exterior balcony with BEAUTIFUL VIEWS - an ideal place for a summer barbecue, quiet conversation or just simple relaxation. Off of the entryway you'll find an ensuite bedroom. Upstairs are two additional well appointed bedrooms with plenty of closet space and another full bath. The upstairs bathroom features MARBLE FLOORS and a granite sink top. The entire home is FILLED WITH NATURAL LIGHT and views from many window. Roxbury Run Village - Get ready to enjoy yourself - this is a property suited for four seasons of enjoyment! Roxbury Run Village features a SWIMMING POOL, TENNIS COURTS, a CLUB HOUSE and picnic area. The entrance to Roxbury Run is welcoming, and the complex has been thoughtfully designed to take in the gorgeous Catskill Mountain views and surrounding woodland forest. The grounds are impeccably maintained, snow removed, lawns mowed, buildings painted and roof maintained which gives you time to practice your back hand, swim some laps or read the latest best seller. Close to several quaint Catskill Mountain villages, hiking, non motorized boating on the Pepacton, golfing on several near by courses and about 2.5 hours from NYC the location is close to ideal. For the skier, you are located ideally between Plattekill and Bellayre Ski Centers - this is a great ski property, a wonderful second get-away or an affordable primary residence! To make it more appealing, this could be a turn key proposition!

    This property is off market, which means it's not currently listed for sale or rent on Zillow. This may be different from what's available on other websites or public sources.

    Facts & features

    Interior

    Bedrooms & bathrooms
    • Bedrooms: 3
    • Bathrooms: 2
    • Full bathrooms: 2
    Heating
    • Baseboard, Electric
    Appliances
    • Included: Dishwasher, Dryer, Microwave, Range / Oven, Refrigerator, Washer
    Features
    • INSULATED WINDOWS, SLIDING GLASS DOORS
    • Flooring: Carpet, Hardwood
    • Basement: CRAWL
    • Has fireplace: Yes
    Interior area
    • Total interior livable area: 1,216 sqft

    Property

    Features
    • Exterior features: Wood
    • Has view: Yes
    • View description: Mountain
    Lot
    • Size: 1,306 sqft
    • Features: LEVEL, CORNER LOT, LANDSCAPED
    Details
    • Parcel number: 12480020117110

    Construction

    Type & style
    • Home type: Townhouse
    Materials
    • Wood
    • Foundation: Crawl/Raised
    Condition
    • Year built: 1972

    Utilities & green energy

    • Sewer: COMMUNITY

    Community & neighborhood

    Location
    • Region: Denver

    Other

    Other facts
    • Class: RESIDENTIAL
    • For Sale: For Sale
    • FLOORS: CARPET, WOOD, MARBLE
    • LOT FEATURES: LEVEL, CORNER LOT, LANDSCAPED
    • ROOF: ASPH SHINGLE
    • CONSTRUCTION: FRAME/STICK
    • HEAT SOURCE: BASEBOARD
    • APPLIANCES: DISHWASHER, DRYER, MICROWAVE, RANGE, REFRIGERATOR, WASHER
    • FIREPLACE LOCATION: LIVING ROOM
    • BASEMENT: CRAWL
    • HOT WATER: ELECTRIC
    • OTHER ROOMS: UTILITY ROOM
    • ELECTRICITY: 200 AMPS
    • INTERNET ACCESS: CABLE
    • WATER: COMMUNITY
    • HEATING FUEL: ELECTRIC
    • DRIVEWAY: BLACKTOP
    • VIEWS: MOUNTAIN
    • INTERIOR FEATURES: INSULATED WINDOWS, SLIDING GLASS DOORS
    • SEWER: COMMUNITY
    • FIREPLACE DESCRIPTION: STONE, WOOD
    • SIDING: T-111
    • AMENITIES: CLUB HOUSE, TENNIS COURT, POOL-IN GROUND
    • EXTERIOR FEATURES: TENNIS COURT, INGROUND POOL
    • HOA FEES INCLUDE: COMMON, CLUB, SEE REMARKS, EXTERIOR MAINTENANCE, SNOW REMOVAL
    • STYLE: TOWNHOUSE
    • GARAGE/PARKING EXTRAS: LOT

    Price history

    DateEventPrice
    6/3/2021Sold$195,000+6.6%$160/sqft
    Source: Public Record Report a problem
    3/19/2021Pending sale$183,000$150/sqft
    Source: HVCRMLS #20210719 Report a problem
    3/6/2021Listed for sale$183,000+22%$150/sqft
    Source: Coldwell Banker Timberland-MV #20210719 Report a problem
    12/30/2013Sold$150,000+11.1%$123/sqft
    Source: Public Record Report a problem
    7/15/2008Sold$135,000$111/sqft
    Source: Public Record Report a problem

    Public tax history

    YearProperty taxesTax assessment
    2025-- $247,900
    2024-- $247,900 +100.4%
    2023-- $123,700
    2022-- $123,700
    2021-- $123,700
    2020-- $123,700
    2019-- $123,700 +10%
    2018-- $112,500

    Find assessor info on the county website

    Neighborhood: 12421

    Nearby schools

    GreatSchools rating
    Schools provided by the listing agent
    • District: Roxbury Central Schools

    Source: The MLS. This data may not be complete. We recommend contacting the local school district to confirm school assignments for this home.