Skip main navigation
Sold for $412,500
  • $412,500

    210 Moyer Hill Dr, Cranberry Township, PA 16066

    3beds
    2,401sqft
    Townhouse
    Built in 2021
    2,439 Square Feet Lot
    $414,500 Zestimate®
    $172/sqft
    $2,843 Estimated rent

    Home value

    $414,500

    $381,000 - $448,000

    $2,843/mo

    Zestimate® history
    Loading
    Loading...

    Owner options

    List your home for rent

    $2,843/mo

    Rent Zestimate®

    Find your next renter with Zillow Rental Manager. Plus, with online applications, you can quickly screen prospective tenants – for free.

    Learn more

    $2,843/mo

    Rent Zestimate®

    Refinance and save

    $2,728/mo

    Est. payment

    Refinancing to a lower rate could help reduce your monthly payments and save thousands over the life of the loan.

    See today's rates

    $2,728/mo

    Est. payment

    Explore your selling options

    Work with a Zillow partner agent

    Leverage their expertise and Zillow's premium Showcase listings to get your home seen by more buyers.

    Get started

    List with your own agent

    Get your home in front of millions of buyers by listing it on Zillow.

    Learn how to do it

    Sell it yourself

    Take full control of how buyers see your home on Zillow by listing For Sale by Owner (FSBO).

    List your home

    What's special

    Quartz countertopsTile backsplashUnder cabinet lightingConvenient laundry areaSparkling kitchenStainless steel appliances
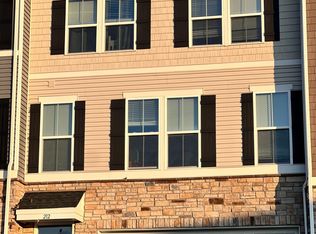
    Spacious & Sophisticated Living in The Reserve at Eagle Hill Stunning Cranberry Township McPherson model townhome. Stepping inside, you are greeted by airy 9-foot ceilings and a seamless open floor plan designed for modern entertaining. The main level is a showstopper, featuring a spacious living room and dining area that flows into the sparkling kitchen. Here, you’ll find quartz countertops, tile backsplash, under cabinet lighting, stainless steel appliances, a pantry, and an oversized island offering a fabulous workspace and seating for four. Just off the kitchen, step out onto the expanded deck—perfect for morning coffee or evening dining. Upstairs, the luxury continues with a primary suite featuring a large walk-in closet and a private bath with a dual-bowl vanity and a tile shower with a bench. The two secondary bedrooms are well sized and served by a hall bath. A convenient laundry area completes this level. The lower level is a true retreat. The finished family room walks out to a tiled patio equipped with an under-deck ceiling system to keep the area dry year-round, plus an included fire pit for cozy nights. Storage is never an issue here, with a dedicated 9x5 storage room. Located in a cul-de-sac community with postlights and sidewalks, residents enjoy a direct path to the Rose Schneider YMCA and playground. While membership is required for the YMCA, the playground is open to use by all. With easy access to major roadways, shopping, dining, and the Seneca Valley School District, this home offers the perfect blend of comfort and convenience.

    Zillow last checked:

    Listing updated:

    Listed by:

    Betsy Wotherspoon 412-367-8000,

    BERKSHIRE HATHAWAY THE PREFERRED REALTY

    Bought with:

    Ryan Bibza, AB068626

    COLDWELL BANKER REALTY

    Source: WPMLS,MLS#: 1731883MLS LogoOriginating MLS: West Penn Multi-List

    Facts & features

    Interior

    Bedrooms & bathrooms
    • Bedrooms: 3
    • Bathrooms: 3
    • Full bathrooms: 2
    • 1/2 bathrooms: 1
    Primary bedroom
    • Level: Upper
    • Dimensions: 15x14
    Bedroom 2
    • Level: Upper
    • Dimensions: 11x11
    Bedroom 3
    • Level: Upper
    • Dimensions: 11x10
    Dining room
    • Level: Main
    • Dimensions: Combo
    Entry foyer
    • Level: Lower
    • Dimensions: 06x05
    Family room
    • Level: Lower
    • Dimensions: 16x13
    Kitchen
    • Level: Main
    • Dimensions: 20x17
    Laundry
    • Level: Upper
    • Dimensions: 06x05
    Living room
    • Level: Main
    • Dimensions: 19x17
    Heating
    • Forced Air, Gas
    Cooling
    • Central Air, Electric
    Appliances
    • Included: Some Gas Appliances, Dryer, Dishwasher, Disposal, Microwave, Refrigerator, Stove, Washer
    Features
    • Kitchen Island, Pantry, Window Treatments
    • Flooring: Carpet, Laminate
    • Windows: Window Treatments
    • Basement: Finished,Walk-Out Access
    Interior area
    • Total structure area: 2,401
    • Total interior livable area: 2,401 sqft

    Property

    Parking
    • Total spaces: 2
    • Parking features: Built In, Garage Door Opener
    • Has attached garage: Yes
    Features
    • Levels: Three Or More
    • Stories: 3
    Lot
    • Size: 2,439 Square Feet
    • Dimensions: 0.056
    Details
    • Parcel number: 130S1A110D0000

    Construction

    Type & style
    • Home type: Townhouse
    • Architectural style: Colonial,Three Story
    • Property subtype: Townhouse
    Materials
    • Stone, Vinyl Siding
    • Roof: Asphalt
    Condition
    • Resale
    • Year built: 2021

    Utilities & green energy

    • Sewer: Public Sewer
    • Water: Public

    Community & HOA

    Community
    • Subdivision: The Reserve At Eagle Hill
    HOA
    • Has HOA: Yes
    • HOA fee: $125 monthly
    Location
    • Region: Cranberry Township

    Financial & listing details

    • Price per square foot: $172/sqft
    • Tax assessed value: $23,660
    • Annual tax amount: $4,561
    • Date on market: 11/25/2025

    Price history

    DateEventPrice
    3/4/2026Sold$412,500-2.9%$172/sqft
    Source: WPMLS #1731883 Report a problem
    3/2/2026Pending sale$425,000$177/sqft
    Source: WPMLS #1731883 Report a problem
    2/6/2026Contingent$425,000$177/sqft
    Source: WPMLS #1731883 Report a problem
    11/25/2025Listed for sale$425,000+6.5%$177/sqft
    Source: WPMLS #1731883 Report a problem
    9/18/2023Sold$399,000$166/sqft
    Source: WPMLS #1617451 Report a problem
    8/8/2023Contingent$399,000$166/sqft
    Source: WPMLS #1617451 Report a problem
    8/3/2023Listed for sale$399,000+27.2%$166/sqft
    Source: WPMLS #1617451 Report a problem
    3/6/2021Sold$313,565$131/sqft
    Source: WPMLS #1488349 Report a problem

    Public tax history

    YearProperty taxesTax assessment
    2025$4,371 +3.1%$23,660
    2024$4,240 +3.1%$23,660
    2023$4,114 +1.5%$23,660
    2022$4,054 $23,660
    Find assessor info on the county website

    Neighborhood: 16066

    Nearby schools

    GreatSchools rating
    Schools provided by the listing agent
    • District: Seneca Valley

    Source: WPMLS. This data may not be complete. We recommend contacting the local school district to confirm school assignments for this home.

    Get pre-qualified for a loan
    At Zillow Home Loans, we can pre-qualify you in as little as 5 minutes with no impact to your credit score.

    An equal housing lender. NMLS #10287.

    Sell for more on Zillow
    Get a Zillow Showcase℠ listing at no additional cost and you could sell for .
    $414,500
    2% more
    +$8,290
    With Zillow Showcase(estimated)
    $422,790