Enjoy low-maintenance living in Heritage Pines, one of Cary's premier active adult (55+) communities. This well-maintained home offers the convenience of a primary suite and secondary bedroom on the main level, with a spacious third bedroom and versatile loft upstairs—ideal for guests, a home office, or hobby space. Recent updates include new laminate flooring throughout the main level, fresh interior paint, and new appliances. All appliances, including the chest freezer, convey, making this home truly move-in ready. The private backyard backs to a peaceful tree buffer and can be enjoyed year-round from the screened porch or the extended patio. HOA dues include landscape maintenance, giving you more time to enjoy the community's outstanding amenities while keeping maintenance to a minimum. Heritage Pines is known for its active lifestyle, featuring a clubhouse, fitness center, outdoor pool and spa, tennis and pickleball courts, bocce, shuffleboard, walking trails, billiards, library, arts and crafts studio, and a full calendar of clubs and social activities. Conveniently located near shopping, dining, healthcare, parks, and greenways, this home combines comfort, convenience, and an exceptional lifestyle with low HOA fees.
Sold for $530,000
$530,000
210 Muir Brook Pl, Cary, NC 27519
3beds
2,117sqft
Single Family Residence
Built in 2006
10,454 Square Feet Lot
$528,000 Zestimate®
$250/sqft
$2,296 Estimated rent
Home value
$528,000
$502,000 - $554,000
$2,296/mo
Zestimate® history
Owner options
List your home for rent
$2,296/mo
Rent Zestimate®
Find your next renter with Zillow Rental Manager. Plus, with online applications, you can quickly screen prospective tenants – for free.
$2,296/mo
Rent Zestimate®
Refinance and save
$3,621/mo
Est. payment
Refinancing to a lower rate could help reduce your monthly payments and save thousands over the life of the loan.
$3,621/mo
Est. payment
Explore your selling options
Work with a Zillow partner agent
Leverage their expertise and Zillow's premium Showcase listings to get your home seen by more buyers.
Get startedList with your own agent
Get your home in front of millions of buyers by listing it on Zillow.
Learn how to do itSell it yourself
Take full control of how buyers see your home on Zillow by listing For Sale by Owner (FSBO).
List your homeWhat's special
Fresh interior paintSpacious third bedroomExtended patioWell-maintained homeScreened porchVersatile loft upstairsNew appliances
Zillow last checked:
Listing updated:
Listed by:
Stacey Delgado 919-239-0364,
Redfin Corporation
Bought with:
Marko Peter Sun, 341243
EXP Realty LLC
Source: Doorify MLS,MLS#: 10184639
Facts & features
Interior
Bedrooms & bathrooms
- Bedrooms: 3
- Bathrooms: 3
- Full bathrooms: 3
- Main level bathrooms: 2
- Main level bedrooms: 2
Primary bedroom
- Level: Main
Heating
- Forced Air, None
Cooling
- Central Air
Appliances
- Included: Electric Range, Freezer, Microwave, Plumbed For Ice Maker, Refrigerator, Stainless Steel Appliance(s)
- Laundry: Laundry Room, Main Level
Features
- Cathedral Ceiling(s), Ceiling Fan(s), Crown Molding, Double Vanity, Entrance Foyer, High Ceilings, Kitchen Island, Pantry, Primary Downstairs, Soaking Tub, Vaulted Ceiling(s), Walk-In Closet(s), Separate Shower, Bathtub/Shower Combination, Walk-In Shower, Smooth Ceilings
- Flooring: Carpet, Laminate, Tile
- Number of fireplaces: 1
- Fireplace features: Great Room
Interior area
- Total structure area: 2,117
- Total interior livable area: 2,117 sqft
- Finished area above ground: 2,117
- Finished area below ground: 0
Property
Parking
- Total spaces: 2
- Parking features: Attached, Driveway, Garage Faces Front
- Garage spaces: 2
- Has uncovered spaces: Yes
Features
- Levels: One and One Half
- Stories: 2
- Patio & porch: Patio, Screened
Lot
- Size: 10,454 Square Feet
Details
- Parcel number: 074401099994000 0340329
- Zoning: TRCU
- Special conditions: Standard
Construction
Type & style
- Home type: SingleFamily
- Architectural style: Transitional
- Property subtype: Single Family Residence
Materials
- Vinyl Siding
- Foundation: Permanent, Slab
- Roof: Shingle
Condition
- New construction: No
- Year built: 2006
Utilities & green energy
- Sewer: Public Sewer
- Water: Public
Community & HOA
Community
- Features: Clubhouse, Fitness Center, Pool, Sidewalks, Tennis Court(s)
- Subdivision: Heritage Pines
HOA
- Has HOA: Yes
- Amenities included: Clubhouse, Fitness Center, Game Court Exterior, Game Room, Maintenance Grounds, Pool, Party Room, Pond Year Round, Tennis Court(s)
- Services included: Maintenance Grounds, None, Storm Water Maintenance
- HOA fee: $249 monthly
- HOA name: Heritage Pines HOA
- HOA phone: 919-466-0016
Location
- Region: Cary
Financial & listing details
- Price per square foot: $250/sqft
- Tax assessed value: $530,011
- Annual tax amount: $4,562
- Date on market: 8/6/2026
- Listing agreement: Exclusive Right To Sell
- Listing terms: Cash,Conventional,FHA,VA Loan
Price history
| Date | Event | Price |
|---|---|---|
| 9/18/2026 | Sold | $530,000-3.6%$250/sqft |
Source:  Doorify MLS #10184639 Report a problem Doorify MLS #10184639 Report a problem | ||
| 9/3/2026 | Pending sale | $550,000$260/sqft |
Source: Doorify MLS #10184639 Report a problem | ||
| 8/6/2026 | Listed for sale | $550,000+89.7%$260/sqft |
Source: Doorify MLS #10184639 Report a problem | ||
| 6/1/2006 | Sold | $290,000$137/sqft |
Source: Public Record Report a problem | ||
Public tax history
| Year | Property taxes | Tax assessment |
|---|---|---|
| 2025 | $4,563 +2.2% | $530,011 |
| 2024 | $4,464 +27.3% | $530,011 +52.3% |
| 2023 | $3,506 +3.9% | $347,897 |
| 2022 | $3,375 +2.1% | $347,897 |
| 2021 | $3,308 | $347,897 |
| 2020 | -- | $347,897 +13.5% |
| 2019 | -- | $306,457 |
| 2018 | -- | $306,457 |
| 2017 | -- | $306,457 |
| 2016 | $2,933 | $306,457 +2.4% |
| 2015 | -- | $299,416 |
| 2014 | -- | $299,416 |
| 2013 | -- | $299,416 |
| 2012 | -- | $299,416 |
| 2011 | -- | $299,416 |
| 2010 | -- | $299,416 |
| 2009 | -- | $299,416 |
| 2008 | -- | -- |
| 2007 | -- | -- |
Find assessor info on the county website
Neighborhood: 27519
Nearby homes
- $555,0003 bd3 ba2.2k sqft208 Muir Brook Pl, Cary, NC 27519Sold
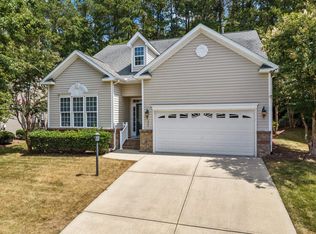
- $612,000-- bd3 ba2.1k sqft212 Muir Brook Pl, Cary, NC 27519Off Market
- $602,4003 bd3 ba2.4k sqft206 Muir Brook Pl, Cary, NC 27519Off Market
- $1,228,9005 bd4 ba3.6k sqft607 Preston Village Way, Cary, NC 27519Off Market
- $663,100-- bd2 ba2.5k sqft214 Muir Brook Pl, Cary, NC 27519Off Market
- $1,376,6005 bd5 ba4.6k sqft609 Preston Village Way, Cary, NC 27519Off Market
- $559,2003 bd3 ba2.1k sqft211 Muir Brook Pl, Cary, NC 27519Off Market
- $1,146,500-- bd3 ba3.4k sqft605 Preston Village Way, Cary, NC 27519Off Market
Nearby schools
GreatSchools rating
- 10/10Green Hope ElementaryGrades: PK-5Distance: 0.5 mi
- 10/10Davis Drive MiddleGrades: 6-8Distance: 2.4 mi
- 10/10Green Hope HighGrades: 9-12Distance: 0.5 mi
Schools provided by the listing agent
- Elementary: Wake - Green Hope Elementary
- Middle: Wake - Davis Drive Middle
- High: Wake - Green Hope High
Source: Doorify MLS. This data may not be complete. We recommend contacting the local school district to confirm school assignments for this home.
Get a cash offer in 3 minutes
Find out how much your home could sell for in as little as 3 minutes with a no-obligation cash offer.
Estimated market value
$528,000
Get a cash offer in 3 minutes
Find out how much your home could sell for in as little as 3 minutes with a no-obligation cash offer.
Estimated market value
$528,000
- North Carolina
- Wake County
- Cary
- 27519
- 210 Muir Brook Pl
