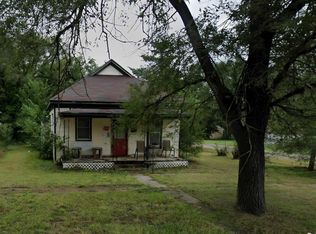
Got a toolbox, a little ambition, and a vision? Here’s your next project! Located in Herington, Kansas, this 792 sq. ft. fixer-upper sits on approximately 0.48 acres and is ready for someone to roll up their sleeves and bring it back to life! The interior has already been stripped down to the studs and subfloor, so you can skip much of the demolition and get straight to rebuilding. Some improvements have already been started, including replacement windows, a new electrical breaker panel with power and meter connected, and a water manifold connected to city water. The home also features a corrugated-style roof, partial basement, covered porch, and an additional outbuilding. With nearly half an acre, there’s plenty of room to spread out, clean things up, and make the property your own. Is it move-in ready? Nope! Does it need work? Absolutely! But for the right buyer, this could be an interesting opportunity for an investor, handyman, or anyone looking for a renovation project. With the interior already opened up, there’s also an opportunity to customize the layout to suit your needs. Bring your tools, bring your imagination, and see what you can make of it! Selling AS IS, CASH ONLY.
Active
$18,500
210 N 10th St, Herington, KS 67449
2beds
792sqft
Single Family Onsite Built
Built in 1920
0.48 Acres Lot
$-- Zestimate®
$23/sqft
$-- HOA
What's special
- 25 days
- 332
- 17
Likely to sell faster than
Zillow last checked:
Listing updated:
Listed by:
Kyle McLaren 316-323-0906,
Keller Williams Signature Partners, LLC
Source: SCKMLS as distributed by MLS GRID,MLS#: 680813
Facts & features
Interior
Bedrooms & bathrooms
- Bedrooms: 2
- Bathrooms: 1
- Full bathrooms: 1
Primary bedroom
- Description: Other
- Level: Main
- Area: 792
- Dimensions: 36’x22’
Kitchen
- Description: Other
- Level: Main
- Area: 792
- Dimensions: 36’x22’
Living room
- Description: Other
- Level: Main
- Area: 792
- Dimensions: 36’x22’
Heating
- None
Cooling
- None
Appliances
- Laundry: None
Features
- Basement: Unfinished
- Has fireplace: No
Interior area
- Total interior livable area: 792 sqft
- Finished area above ground: 792
- Finished area below ground: 0
Property
Parking
- Parking features: None
Features
- Levels: One
- Stories: 1
Lot
- Size: 0.48 Acres
- Features: Corner Lot
Details
- Additional structures: Outbuilding
- Parcel number: 0212611104006002.030
Construction
Type & style
- Home type: SingleFamily
- Architectural style: Other
- Property subtype: Single Family Onsite Built
Materials
- Frame
- Foundation: Partial, Day Light
- Roof: Other
Condition
- Year built: 1920
Utilities & green energy
- Gas: Natural Gas Available
- Utilities for property: Sewer Available, Natural Gas Available, Public
Community & HOA
Community
- Subdivision: NONE LISTED ON TAX RECORD
HOA
- Has HOA: No
Location
- Region: Herington
Financial & listing details
- Price per square foot: $23/sqft
- Tax assessed value: $27,240
- Annual tax amount: $546
- Date on market: 10/22/2026
- Cumulative days on market: 27 days
- Ownership: Individual
- Road surface type: Unimproved
Estimated market value
Not available
Estimated sales range
Not available
$777/mo
Price history
Price history is unavailable.
Public tax history
| Year | Property taxes | Tax assessment |
|---|---|---|
| 2026 | -- | $3,133 +5% |
| 2025 | $606 +2.7% | $2,983 +5% |
| 2024 | $590 +2.4% | $2,841 +4% |
| 2023 | $576 +10.2% | $2,732 +11% |
| 2022 | $523 | $2,462 +6% |
| 2021 | -- | $2,323 +7% |
| 2020 | $472 | $2,172 +0% |
| 2019 | -- | $2,171 -9.4% |
| 2018 | -- | $2,395 -0.1% |
| 2017 | -- | $2,398 -13% |
| 2016 | -- | $2,755 +21% |
| 2015 | -- | $2,277 +7.2% |
| 2014 | -- | $2,124 |
| 2013 | -- | $2,124 |
| 2012 | -- | -- |
| 2010 | -- | $1,486 -23.2% |
| 2008 | -- | $1,936 |
Find assessor info on the county website
Monthly payment
Est. payment
Payment breakdown
Explore the cost of this home by adjusting the details. Changes won't be saved.Climate risks
Neighborhood: 67449
Nearby schools
Schools provided by the listing agent
- Elementary: Herington
- Middle: Herington
- High: Herington
Source: SCKMLS as distributed by MLS GRID. This data may not be complete. We recommend contacting the local school district to confirm school assignments for this home.