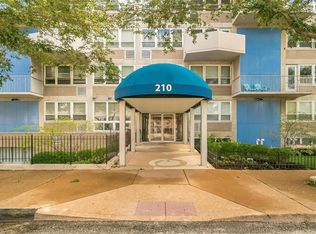
Vibrant City Living close to downtown, with much to offer here. Covered parking, private concrete balcony with eastern view, in unit washer/dryer unit, freshly light linen color painted with accent walls, bamboo flooring, remote blinds in bedroom and living room, stainless steel appliances with beautiful newer convection gas oven. Large closets in living room, two hallways, and the bedroom are freshly painted to. Ceramic tile flooring in kitchen and bathroom and newer bamboo flooring throughout. Lovely fresh bathroom with bidet, upgraded shower head to enjoy! Dark granite counter tops at the breakfast bar off open kitchen space is very attractive. This unit is right off the elevator on 7th floor. There are so many conveniences with clean on-site fitness center, wi-fi lounge, bike storage, personal storage lockers, outdoor patio area with seating, gas grills and fire pit; club room with pool table and ping pong, TV's; 24 hr front door concierge with security door; covered parking spot #41. Located a few blocks to experience thrilling nightlife sports, eateries, and attractions. Downtown West neighborhood offers quick access to Grand Center, the city’s arts district filled with galleries, museums, theaters ,St Louis City Central Library, City Museum, pubs, restaurants, Aquarium and Unions Station and much more...so much to do, yet you can have a peaceful unit on the 7th floor on this secured building. Public transportation nearby and little parks. No short term rentals nor airbnb allowed.
Closed
Listed by: Epique Realty • Angela Jett • Contact: 314-484-1094
Bought with: Epique Realty
Tax assessed value
Price Unknown
210 N 17th St Unit 706, Saint Louis, MO 63103
1beds
648sqft
Condominium
Built in 1959
-- sqft lot
$-- Zestimate®
$--/sqft
$919 Estimated rent
Home value
Not available
Estimated sales range
Not available
$919/mo
Zestimate® history
Owner options
List your home for rent
$919/mo
Rent Zestimate®
Find your next renter with Zillow Rental Manager. Plus, with online applications, you can quickly screen prospective tenants – for free.
$919/mo
Rent Zestimate®
Refinance and save
$583/mo
Est. payment
Refinancing to a lower rate could help reduce your monthly payments and save thousands over the life of the loan.
$583/mo
Est. payment
Explore your selling options
Work with a Zillow partner agent
Leverage their expertise and Zillow's premium Showcase listings to get your home seen by more buyers.
Get startedList with your own agent
Get your home in front of millions of buyers by listing it on Zillow.
Learn how to do itSell it yourself
Take full control of how buyers see your home on Zillow by listing For Sale by Owner (FSBO).
List your homeWhat's special
Covered parkingNewer bamboo flooring throughoutFresh bathroom with bidetStainless steel appliancesUpgraded shower headNewer convection gas ovenBamboo flooring
Zillow last checked:
Listing updated:
Listed by:
Angela Jett 314-484-1094,
Epique Realty
Bought with:
Angela Jett, 1999071869
Epique Realty
Source: MARIS,MLS#: 26017200 Originating MLS: St. Louis Association of REALTORS
Originating MLS: St. Louis Association of REALTORSFacts & features
Interior
Bedrooms & bathrooms
- Bedrooms: 1
- Bathrooms: 1
- Full bathrooms: 1
- Main level bathrooms: 1
- Main level bedrooms: 1
Bedroom
- Description: Bamboo flooring, large double door closet, newer mechanical blinds, eastern view
- Features: Floor Covering: Wood
- Level: Main
- Area: 121
- Dimensions: 11x11
Kitchen
- Description: Stainless steel appliances, new beautiful gas oven, ceramic tile floors, granite counter top
- Features: Floor Covering: Ceramic Tile
- Level: Main
- Area: 56
- Dimensions: 8x7
Living room
- Description: Bamboo floors, large closet, Breakfast bar, freshly painted with accent wall, mechanical blinds, eastern view
- Features: Floor Covering: Wood
- Level: Main
- Area: 221
- Dimensions: 17x13
Heating
- Dual Fuel/Off Peak
Cooling
- Central Air, Electric, Zoned
Appliances
- Included: Stainless Steel Appliance(s), Dryer, Microwave, Gas Oven, Washer
Features
- Flooring: Bamboo, Hardwood
- Windows: Blinds, Insulated Windows, Tilt-In Windows, Window Treatments
- Has basement: No
- Has fireplace: No
Interior area
- Total structure area: 648
- Total interior livable area: 648 sqft
- Finished area above ground: 648
Property
Parking
- Total spaces: 1
- Parking features: Carport
- Carport spaces: 1
Features
- Levels: Three Or More
- Patio & porch: Patio
- Exterior features: Balcony, Barbecue, Fire Pit, Gas Grill, Storage
- Has view: Yes
- View description: City, Downtown
Lot
- Features: Landscaped, Level, Near Public Transit
Details
- Additional structures: Storage
- Parcel number: 05080000940
- Special conditions: Probate Listing
Construction
Type & style
- Home type: Condo
- Architectural style: Mid-Rise 3or4 Story
- Property subtype: Condominium
Materials
- Brick
Condition
- Year built: 1959
Utilities & green energy
- Electric: Ameren
- Sewer: Public Sewer
- Water: Public
- Utilities for property: Electricity Available, Sewer Connected, Water Available
Community & HOA
Community
- Security: 24 Hour Security, Building Security, Key Card Entry, Smoke Detector(s)
- Subdivision: Blu Condo
HOA
- Has HOA: Yes
- Amenities included: Association Management, Barbecue, Clubhouse, Common Ground, Dog Park, Elevator(s), Fitness Center, Game Room, Coin Laundry, Storage
- Services included: Maintenance Grounds, Security
- HOA fee: $583 monthly
- HOA name: Civitas Real Estate Services, LLC
Location
- Region: Saint Louis
Financial & listing details
- Annual tax amount: $928
- Date on market: 4/3/2026
- Cumulative days on market: 38 days
- Listing terms: Cash,Conventional
- Electric utility on property: Yes
Price history
| Date | Event | Price |
|---|---|---|
| 7/13/2026 | Sold | -- |
Source:  MARIS #26017200 Report a problem MARIS #26017200 Report a problem | ||
| 5/21/2026 | Pending sale | $54,900$85/sqft |
Source: MARIS #26017200 Report a problem | ||
| 4/23/2026 | Price change | $54,900-8.5%$85/sqft |
Source: MARIS #26017200 Report a problem | ||
| 3/27/2026 | Listed for sale | $60,000$93/sqft |
Source: MARIS #26017200 Report a problem | ||
| 3/19/2014 | Sold | -- |
Source: MARIS #14008732 Report a problem | ||
| 2/2/2012 | Listing removed | $850$1/sqft |
Source: Edge Real Estate Group Report a problem | ||
| 12/30/2011 | Listed for rent | $850$1/sqft |
Source: Edge Real Estate Group Report a problem | ||
Public tax history
| Year | Property taxes | Tax assessment |
|---|---|---|
| 2020 | $610 | -- |
| 2019 | $610 | -- |
| 2018 | $610 -4.4% | -- |
| 2017 | $638 -44.7% | -- |
| 2016 | $1,154 | -- |
| 2015 | $1,154 | -- |
| 2014 | $1,154 | -- |
| 2013 | $1,154 | -- |
| 2012 | -- | -- |
| 2011 | -- | -- |
| 2010 | -- | -- |
| 2009 | -- | -- |
Find assessor info on the county website
Neighborhood: Downtown West
Nearby homes
- $--1 bd1 ba427 sqft210 N 17th St UNIT 510, Saint louis, MO 63103Sold

- $--1 bd1 ba648 sqft210 N 17th St UNIT 1203, Saint louis, MO 63103Sold

- $--1 bd1 ba427 sqft210 N 17th St UNIT 607, Saint louis, MO 63103Sold
- $8001 bd1 ba427 sqft210 N 17th St UNIT 707, Saint louis, MO 63103For Rent

- $34,9001 bd1 ba427 sqft210 N 17th St UNIT 409, Saint louis, MO 63103Foreclosure
- $--1 bd1 ba427 sqft210 N 17th St UNIT 1107, Saint louis, MO 63103Sold
- $--1 bd1 ba428 sqft210 N 17th St UNIT 508, Saint louis, MO 63103Sold
- $--1 bd1 ba428 sqft210 N 17th St UNIT 908, Saint louis, MO 63103Sold
- $--1 bd1 ba648 sqft210 N 17th St UNIT 603, Saint louis, MO 63103Sold
Nearby schools
GreatSchools rating
- 5/10Peabody Elementary SchoolGrades: PK-5Distance: 1 mi
- NAViccGrades: K-12Distance: 0.6 mi
- 1/10Vashon High SchoolGrades: 9-12Distance: 1.5 mi
Schools provided by the listing agent
- Elementary: Peabody Elem.
- Middle: Fanning Middle Community Ed.
- High: Vashon High
Source: MARIS. This data may not be complete. We recommend contacting the local school district to confirm school assignments for this home.
- Missouri
- Saint Louis City
- Saint Louis
- 63103
- Downtown West
- 210 N 17th St Unit 706
Nearby cities
Nearby neighborhoods
Nearby zip codes
Other Saint Louis Topics
