INCREDIBLE NEW PRICE FOR THIS TURN-KEY BEAUTY WITH WALKABILITY!! Situated on a charming block just moments from iconic Libby Hill Park, this beautifully updated brick townhouse in historic Church Hill blends timeless character with thoughtful modern updates. An inviting front porch welcomes you to a charming vestibule featuring beveled arched front doors w/decorative transom. Inside, the expansive open living space showcases soaring 9+ ft ceilings, exposed brick, large bow windows & 3 fireplaces that create a warm & inviting atmosphere while defining the generous living & dining areas. The updated kitchen w/eat-in area offers abundant cabinetry, granite countertops, tile backsplash, & newer appliances. Just beyond, a private fenced outdoor space features a new Trex deck, storage shed, & designated off-street parking for an easy, low-maintenance retreat in the city. Upstairs, 3 bedrooms feature tall ceilings & abundant natural light. The primary suite showcases exposed brick, a fireplace, custom closets, & a beautifully appointed en suite bath w/double vanity & carrera marble countertops, clawfoot tub, tiled shower, & HEATED FLOORS. A skylight brightens the hallway, where a full-size stacked washer & dryer add convenience. The middle bedroom features a custom Murphy bed, perfect for guests or a home office. The rear bedroom highlights one of the home’s most distinctive architectural features—an octagonal vaulted ceiling beneath the home’s historic turret with bow windows & bench seating creating a uniquely charming retreat. Built-ins surrounding a fireplace, two custom closets, and its own en suite bath w/double vanity complete the space. Additional notable updates include newer windows, a new sewer line, new gutters, new attic insulation, new vapor barrier, & fresh interior paint. Located in the heart of the historic St. John’s Church District and close to favorite neighborhood restaurants, bakeries, & downtown Richmond, this home offers the perfect blend of historic charm & vibrant city living. Welcome HOME!!
Sold for $799,000
$799,000
210 N 28th St, Richmond, VA 23223
3beds
2,384sqft
Single Family Residence
Built in 1905
2,221 Square Feet Lot
$801,900 Zestimate®
$335/sqft
$2,661 Estimated rent
Home value
$801,900
Estimated sales range
Not available
$2,661/mo
Zestimate® history
Owner options
List your home for rent
$2,661/mo
Rent Zestimate®
Find your next renter with Zillow Rental Manager. Plus, with online applications, you can quickly screen prospective tenants – for free.
$2,661/mo
Rent Zestimate®
Refinance and save
$5,038/mo
Est. payment
Refinancing to a lower rate could help reduce your monthly payments and save thousands over the life of the loan.
$5,038/mo
Est. payment
Explore your selling options
Work with a Zillow partner agent
Leverage their expertise and Zillow's premium Showcase listings to get your home seen by more buyers.
Get startedList with your own agent
Get your home in front of millions of buyers by listing it on Zillow.
Learn how to do itSell it yourself
Take full control of how buyers see your home on Zillow by listing For Sale by Owner (FSBO).
List your homeWhat's special
Three fireplacesPrivate fenced outdoor spaceStorage shedLarge bow windowsFresh interior paintExpansive open living spaceGranite countertops
Zillow last checked:
Listing updated:
Listed by:
Carrie Robeson 804-405-5923,
The Steele Group,
Ralsie Brooke O'Shea 804-335-4960,
The Steele Group
Bought with:
James Ransone, 0225118622
Long & Foster REALTORS
Donna Ransone, 0225208400
Long & Foster REALTORS
Source: CVRMLS,MLS#: 2605162 Originating MLS: Central Virginia Regional MLS
Originating MLS: Central Virginia Regional MLSFacts & features
Interior
Bedrooms & bathrooms
- Bedrooms: 3
- Bathrooms: 3
- Full bathrooms: 2
- 1/2 bathrooms: 1
Primary bedroom
- Description: Fireplace, EnSuite Bathroom, Exposed Brick
- Level: Second
- Dimensions: 14.4 x 17.3
Bedroom 2
- Description: Wood Floors, Murphy Bed, Could be an office space
- Level: Second
- Dimensions: 12.9 x 13.7
Bedroom 3
- Description: Bay Window, Wood Floors, BuiltIns, En Suite Bath
- Level: Second
- Dimensions: 15.8 x 18.8
Dining room
- Description: Eat-In to Kitchen, Fireplace, Wood Floors
- Level: First
- Dimensions: 14.3 x 17.0
Family room
- Description: Exposed Brick, Wood Floors, Fireplace, 9+Ceilings
- Level: First
- Dimensions: 12.5 x 15.8
Other
- Description: Tub & Shower
- Level: Second
Half bath
- Level: First
Kitchen
- Description: Tile BkSplash, Granite Countertops,
- Level: First
- Dimensions: 14.3 x 15.0
Living room
- Description: Bay Window, Wood Floors, Fireplace, 9+ Ceilings
- Level: First
- Dimensions: 12.5 x 17.7
Heating
- Heat Pump, Natural Gas, Zoned
Cooling
- Zoned
Appliances
- Included: Dryer, Washer/Dryer Stacked, Dishwasher, Gas Water Heater, Microwave, Oven, Refrigerator, Tankless Water Heater
- Laundry: Stacked
Features
- Bay Window, Ceiling Fan(s), Dining Area, Fireplace, Granite Counters, High Ceilings, Recessed Lighting, Skylights
- Flooring: Tile, Wood
- Windows: Skylight(s)
- Basement: Crawl Space
- Attic: Access Only
- Number of fireplaces: 5
- Fireplace features: Decorative, Gas
Interior area
- Total interior livable area: 2,384 sqft
- Finished area above ground: 2,384
- Finished area below ground: 0
Property
Parking
- Parking features: Assigned, Off Street
Features
- Levels: Two
- Stories: 2
- Patio & porch: Front Porch, Deck
- Exterior features: Deck, Storage, Shed
- Pool features: None
- Fencing: Back Yard
Lot
- Size: 2,221 Square Feet
Details
- Parcel number: E0000484013
- Zoning description: R-6
Construction
Type & style
- Home type: SingleFamily
- Architectural style: Two Story,Victorian
- Property subtype: Single Family Residence
- Attached to another structure: Yes
Materials
- Brick
- Roof: Metal
Condition
- Resale
- New construction: No
- Year built: 1905
Utilities & green energy
- Sewer: Public Sewer
- Water: Public
Community & HOA
Community
- Subdivision: None
Location
- Region: Richmond
Financial & listing details
- Price per square foot: $335/sqft
- Tax assessed value: $681,000
- Annual tax amount: $8,172
- Date on market: 4/11/2026
- Ownership: Individuals
- Ownership type: Sole Proprietor
Price history
| Date | Event | Price |
|---|---|---|
| 6/1/2026 | Sold | $799,000$335/sqft |
Source:  CVRMLS #2605162 Report a problem CVRMLS #2605162 Report a problem | ||
| 5/3/2026 | Pending sale | $799,000$335/sqft |
Source: CVRMLS #2605162 Report a problem | ||
| 4/17/2026 | Price change | $799,000-5.9%$335/sqft |
Source: CVRMLS #2605162 Report a problem | ||
| 3/11/2026 | Listed for sale | $849,000+97.5%$356/sqft |
Source: CVRMLS #2605162 Report a problem | ||
| 2/18/2016 | Listing removed | $429,900$180/sqft |
Source: Va Properties Long & Foster #1501357 Report a problem | ||
| 2/16/2016 | Listed for sale | $429,900-1.2%$180/sqft |
Source: Va Properties Long & Foster #1501357 Report a problem | ||
| 3/6/2015 | Sold | $435,000+1.2%$182/sqft |
Source: CVRMLS #1501357 Report a problem | ||
| 1/16/2015 | Listed for sale | $429,900+17.8%$180/sqft |
Source: Virginia Properties, A Long & Foster Company #1501357 Report a problem | ||
| 7/29/2013 | Sold | $365,000-6.4%$153/sqft |
Source: CVRMLS #1314722 Report a problem | ||
| 6/7/2013 | Listed for sale | $389,950+9.8%$164/sqft |
Source: Visual Tour #1314722 Report a problem | ||
| 5/21/2010 | Sold | $355,000-19.3%$149/sqft |
Source: Public Record Report a problem | ||
| 2/20/2010 | Listing removed | $439,950$185/sqft |
Source: RE/MAX Commonwealth #2823066 Report a problem | ||
| 6/21/2009 | Listed for sale | $439,950$185/sqft |
Source: RE/MAX Commonwealth #2823066 Report a problem | ||
| 4/30/2009 | Listing removed | $439,950$185/sqft |
Source: iHOUSEWeb Solutions, Inc #2823066 Report a problem | ||
| 6/29/2008 | Listed for sale | $439,950+193.3%$185/sqft |
Source: Visual Tour #2823066 Report a problem | ||
| 4/14/2003 | Sold | $150,000$63/sqft |
Source: Public Record Report a problem | ||
Public tax history
| Year | Property taxes | Tax assessment |
|---|---|---|
| 2025 | $8,172 +6.9% | $681,000 +6.9% |
| 2024 | $7,644 +6.7% | $637,000 +6.7% |
| 2023 | $7,164 | $597,000 |
| 2022 | $7,164 +14.4% | $597,000 +14.4% |
| 2021 | $6,264 +1.4% | $522,000 +1.4% |
| 2020 | $6,180 +8.9% | $515,000 +8.9% |
| 2019 | $5,676 +8.5% | $473,000 +8.5% |
| 2018 | $5,232 +46.3% | $436,000 +0.7% |
| 2017 | $3,577 | $433,000 +5.1% |
| 2016 | $3,577 | $412,000 +14.4% |
| 2015 | $3,577 | $360,000 +10.1% |
| 2014 | $3,577 | $327,000 +0.9% |
| 2013 | -- | $324,000 +0.3% |
| 2012 | -- | $323,000 -10.8% |
| 2011 | -- | $362,000 |
| 2010 | -- | $362,000 -3.3% |
| 2009 | -- | $374,200 -1.9% |
| 2008 | -- | $381,300 |
| 2007 | -- | $381,300 +26.5% |
| 2006 | -- | $301,400 +8.3% |
| 2005 | -- | $278,400 +69.2% |
| 2003 | -- | $164,500 +2% |
| 2002 | -- | $161,300 +23% |
| 2001 | $1,875 | $131,100 |
Find assessor info on the county website
Neighborhood: Church Hill
Nearby homes
- $771,7003 bd3 ba2.3k sqft208 N 28th St, Richmond, VA 23223Off Market
- $640,1004 bd2 ba2.5k sqft2714 E Grace St, Richmond, VA 23223Off Market
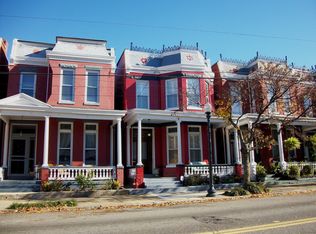
- $763,1003 bd3 ba2.3k sqft2712 E Grace St, Richmond, VA 23223Off Market

- $875,3005 bd4 ba2.9k sqft2708 E Grace St, Richmond, VA 23223Off Market
- $1,130,5003 bd3 ba3.5k sqft2718 E Grace St, Richmond, VA 23223Off Market
- $710,8003 bd3 ba2.3k sqft2710 E Grace St, Richmond, VA 23223Off Market
- $814,5004 bd3 ba2.7k sqft2719 E Broad St, Richmond, VA 23223Off Market
- $555,0004 bd4 ba1.9k sqft2717 E Broad St, Richmond, VA 23223Off Market
Nearby schools
GreatSchools rating
- 3/10Chimborazo Elementary SchoolGrades: PK-5Distance: 0.2 mi
- 1/10Martin Luther King Jr. Middle SchoolGrades: 6-8Distance: 0.9 mi
- 2/10Armstrong High SchoolGrades: 9-12Distance: 1.7 mi
Schools provided by the listing agent
- Elementary: Chimborazo
- Middle: Martin Luther King Jr.
- High: Armstrong
Source: CVRMLS. This data may not be complete. We recommend contacting the local school district to confirm school assignments for this home.
Get a cash offer in 3 minutes
Find out how much your home could sell for in as little as 3 minutes with a no-obligation cash offer.
Estimated market value
$801,900
Get a cash offer in 3 minutes
Find out how much your home could sell for in as little as 3 minutes with a no-obligation cash offer.
Estimated market value
$801,900
- Virginia
- Richmond City
- Richmond
- 23223
- Church Hill
- 210 N 28th St
Nearby cities
Nearby neighborhoods
Nearby zip codes
Other Richmond Topics
