Cute, cute, cute. This home shows like new. Built in 2022. 3 bedrooms, 2 bathrooms on large corner lot in Tuscola. All brick construction, with island kitchen, granite, gas appliances and heat, carport. RV parking on west side with connections to include 50amp, sewer, and water tap. Like-new fridge stays, window treatments stay, portable electric fireplace stays, TV mounts and TV in secondary bedroom stay. Corner lot with trees. Large front and rear porch. Come see this beauty in central Tuscola.
Sold
Price Unknown
210 N 2nd St, Tuscola, TX 79562
3beds
1,287sqft
Single Family Residence
Built in 2022
0.32 Acres Lot
$236,200 Zestimate®
$--/sqft
$2,409 Estimated rent
Home value
$236,200
$224,000 - $248,000
$2,409/mo
Zestimate® history
Owner options
List your home for rent
$2,409/mo
Rent Zestimate®
Find your next renter with Zillow Rental Manager. Plus, with online applications, you can quickly screen prospective tenants – for free.
$2,409/mo
Rent Zestimate®
Refinance and save
Refinancing to a lower rate could help reduce your monthly payments and save thousands over the life of the loan.
Explore your selling options
Work with a Zillow partner agent
Leverage their expertise and Zillow's premium Showcase listings to get your home seen by more buyers.
Get startedList with your own agent
Get your home in front of millions of buyers by listing it on Zillow.
Learn how to do itSell it yourself
Take full control of how buyers see your home on Zillow by listing For Sale by Owner (FSBO).
List your homeWhat's special
Zillow last checked:
Listing updated:
Listed by:
Ronald Blevins 0576425 325-698-3820,
Cooksey & Company 325-698-3820
Bought with:
Matthew Armstrong
KW SYNERGY*
Source: NTREIS,MLS#: 20646586
Facts & features
Interior
Bedrooms & bathrooms
- Bedrooms: 3
- Bathrooms: 2
- Full bathrooms: 2
Primary bedroom
- Features: En Suite Bathroom
- Level: First
- Dimensions: 12 x 14
Living room
- Level: First
- Dimensions: 14 x 13
Heating
- Central, Natural Gas
Cooling
- Central Air, Electric
Appliances
- Included: Dishwasher, Disposal, Gas Range, Gas Water Heater, Ice Maker, Microwave, Refrigerator
Features
- Granite Counters, High Speed Internet, Kitchen Island, Open Floorplan, Cable TV
- Has basement: No
- Has fireplace: No
Interior area
- Total interior livable area: 1,287 sqft
Property
Parking
- Total spaces: 2
- Parking features: Additional Parking, Carport, RV Access/Parking
- Carport spaces: 2
Features
- Levels: One
- Stories: 1
- Pool features: None
Lot
- Size: 0.32 Acres
- Features: Corner Lot
Details
- Parcel number: 64361
Construction
Type & style
- Home type: SingleFamily
- Architectural style: Detached
- Property subtype: Single Family Residence
Condition
- Year built: 2022
Utilities & green energy
- Sewer: Public Sewer
- Water: Community/Coop
- Utilities for property: Natural Gas Available, Sewer Available, Separate Meters, Water Available, Cable Available
Community & HOA
Community
- Subdivision: Original Town Tuscola
HOA
- Has HOA: No
Location
- Region: Tuscola
Financial & listing details
- Date on market: 6/29/2024
- Cumulative days on market: 12 days
- Road surface type: Asphalt
Price history
| Date | Event | Price |
|---|---|---|
| 7/12/2024 | Sold | -- |
Source: NTREIS #20646586 Report a problem | ||
| 6/28/2024 | Pending sale | $224,900$175/sqft |
Source: NTREIS #20646586 Report a problem | ||
| 6/14/2024 | Listed for sale | $224,900$175/sqft |
Source: NTREIS #20646586 Report a problem | ||
Public tax history
Tax history is unavailable.
Neighborhood: 79562
Nearby homes
- $236,7003 bd2 ba1.2k sqft210 2nd St, Tuscola, TX 79562Off Market
- $145,7003 bd1 ba1.2k sqft218 Callahan Ave, Tuscola, TX 79562Off Market
- $--3 bd1 ba1.1k sqft226 Callahan Ave, Tuscola, TX 79562Sold
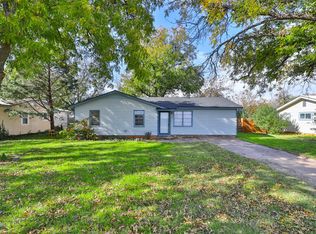
- $35,148-- bd1 ba1.3k sqft217 Callahan Ave, Tuscola, TX 79562Off Market
- $268,8004 bd2 ba2k sqft118 Callahan Ave, Tuscola, TX 79562Off Market
- $273,6004 bd2 ba2.1k sqft118 Callahan Ave, Tuscola, TX 79562Off Market
- $261,8004 bd3 ba2.1k sqft234 2nd St, Tuscola, TX 79562Off Market
- $133,4002 bd1 ba1.1k sqft209 Taylor Ave, Tuscola, TX 79562Off Market
Nearby schools
GreatSchools rating
- 9/10Jim Ned IntGrades: 4-6Distance: 0.8 mi
- 9/10Jim Ned Middle SchoolGrades: 7-8Distance: 0.6 mi
- 7/10Jim Ned High SchoolGrades: 9-12Distance: 0.6 mi
Schools provided by the listing agent
- Elementary: Buffalo Gap
- Middle: Jim Ned
- High: Jim Ned
- District: Jim Ned Cons ISD
Source: NTREIS. This data may not be complete. We recommend contacting the local school district to confirm school assignments for this home.
- Texas
- Taylor County
- Tuscola
- 79562
- 210 N 2nd St
