Step into Cripple Creek’s rich history with this lovingly restored 1901 Victorian, located on the renowned "Mackin Block." This fully furnished 4br, 2-ba home offers over 2,000 SF of living space, blending timeless elegance with modern upgrades. Restoration items include new roof, vinyl siding, enhanced insulation and 200 AMP electrical service with all new LVP flooring, carpet & paint throughout! A new water heater (2023) and furnace (2024) ensure comfort for years to come. The enclosed entryway welcomes you into a charming parlor and living room, branching into a formal dining room perfect for hosting. The gourmet eat in kitchen boasts top-of-the-line appliances, new countertops and updated fixtures creating a dream space for the family chef. All NEW modern spacious spa bath and an ample laundry room crown this masterful restoration. Upstairs, you will find four generously sized bedrooms and a beautifully updated full bath with a tub/shower combo. Outside the entirely enclosed backyard offers a serene retreat with a maintained lawn, flagstone patio area for entertaining and space to enjoy the crisp mountain air. Attached garage and automatic door provides substantial storage. Enjoy the benefits of a rare bonus section of the parcel offering multiple off-street parking spots for guests and large vehicles. Known as the historic "Mackin House," this property qualifies for Cripple Creek’s $10K preservation program. Don’t miss this rare opportunity to own a piece of history!
Sold for $405,000
$405,000
210 N 3 RD Street, Cripple Creek, CO 80813
4beds
2,028sqft
Single Family Residence
Built in 1901
10,018 Square Feet Lot
$367,600 Zestimate®
$200/sqft
$2,273 Estimated rent
Home value
$367,600
$316,000 - $419,000
$2,273/mo
Zestimate® history
Owner options
List your home for rent
$2,273/mo
Rent Zestimate®
Find your next renter with Zillow Rental Manager. Plus, with online applications, you can quickly screen prospective tenants – for free.
$2,273/mo
Rent Zestimate®
Refinance and save
$2,291/mo
Est. payment
Refinancing to a lower rate could help reduce your monthly payments and save thousands over the life of the loan.
$2,291/mo
Est. payment
Explore your selling options
Work with a Zillow partner agent
Leverage their expertise and Zillow's premium Showcase listings to get your home seen by more buyers.
Get startedList with your own agent
Get your home in front of millions of buyers by listing it on Zillow.
Learn how to do itSell it yourself
Take full control of how buyers see your home on Zillow by listing For Sale by Owner (FSBO).
List your homeWhat's special
Zillow last checked:
Listing updated:
Listed by:
Sabrina Kelley 719-963-1630 sabrinasellscolorado@gmail.com,
Your Neighborhood Realty Inc,
PPAR Agent Non-REcolorado,
NON MLS PARTICIPANT
Bought with:
David Michael, 100099749
Orchard Brokerage LLC
Source: REcolorado as distributed by MLS GRID,MLS#: 8700164
Facts & features
Interior
Bedrooms & bathrooms
- Bedrooms: 4
- Bathrooms: 2
- Full bathrooms: 2
- Main level bathrooms: 1
Bedroom
- Description: Carpet
- Level: Upper
- Area: 156 Square Feet
- Dimensions: 13 x 12
Bedroom
- Description: Carpet
- Level: Upper
- Area: 120 Square Feet
- Dimensions: 12 x 10
Bedroom
- Description: Carpet
- Level: Upper
- Area: 156 Square Feet
- Dimensions: 13 x 12
Bedroom
- Description: Carpet
- Level: Upper
- Area: 100 Square Feet
- Dimensions: 10 x 10
Bathroom
- Level: Main
Bathroom
- Level: Upper
Dining room
- Description: Dining Area Formal
- Level: Main
- Area: 168 Square Feet
- Dimensions: 14 x 12
Family room
- Description: Other. See Remarks
- Level: Main
- Area: 154 Square Feet
- Dimensions: 14 x 11
Kitchen
- Description: Gourmet, Island
- Level: Main
- Area: 221 Square Feet
- Dimensions: 13 x 17
Laundry
- Description: Door To Garage, Gas Hookup
- Level: Main
- Area: 44 Square Feet
- Dimensions: 4 x 11
Living room
- Description: See Remarks
- Level: Main
- Area: 168 Square Feet
- Dimensions: 12 x 14
Sun room
- Description: See Remarks
- Level: Main
- Area: 60 Square Feet
- Dimensions: 5 x 12
Heating
- Forced Air
Cooling
- Has cooling: Yes
Appliances
- Included: Cooktop, Dishwasher, Disposal, Double Oven, Dryer, Microwave, Refrigerator, Self Cleaning Oven, Washer
Features
- Ceiling Fan(s), Eat-in Kitchen, Entrance Foyer, High Speed Internet, Kitchen Island, Pantry, Walk-In Closet(s)
- Flooring: Carpet, Laminate, Tile
- Windows: Window Coverings
- Basement: Partial
- Number of fireplaces: 1
- Fireplace features: Other
- Furnished: Yes
Interior area
- Total structure area: 2,028
- Total interior livable area: 2,028 sqft
- Finished area above ground: 1,836
- Finished area below ground: 0
Property
Parking
- Total spaces: 7
- Parking features: Oversized, Storage
- Attached garage spaces: 1
- Details: Off Street Spaces: 6
Features
- Levels: Two
- Stories: 2
- Patio & porch: Patio
- Exterior features: Garden, Private Yard
- Fencing: Full
- Has view: Yes
- View description: City
Lot
- Size: 10,018 Square Feet
- Features: Landscaped, Level, Near Public Transit
Details
- Parcel number: R0020249
- Zoning: R-1, R-3
- Special conditions: Standard
Construction
Type & style
- Home type: SingleFamily
- Architectural style: Victorian
- Property subtype: Single Family Residence
Materials
- Frame, Vinyl Siding
- Roof: Composition
Condition
- Updated/Remodeled
- Year built: 1901
Utilities & green energy
- Sewer: Public Sewer
- Water: Public
- Utilities for property: Electricity Connected, Natural Gas Connected, Phone Available
Community & HOA
Community
- Security: Carbon Monoxide Detector(s), Smoke Detector(s)
- Subdivision: Freemont
HOA
- Has HOA: No
Location
- Region: Cripple Creek
Financial & listing details
- Price per square foot: $200/sqft
- Annual tax amount: $577
- Date on market: 1/8/2025
- Listing terms: Cash,Conventional
- Exclusions: Selected Items Of Seller's Personal Property.
- Ownership: Individual
- Electric utility on property: Yes
- Road surface type: Paved
Price history
| Date | Event | Price |
|---|---|---|
| 3/7/2025 | Sold | $405,000$200/sqft |
Source:  REcolorado as distributed by MLS GRID #8700164 Report a problem REcolorado as distributed by MLS GRID #8700164 Report a problem | ||
| 2/10/2025 | Pending sale | $405,000$200/sqft |
Source: REcolorado as distributed by MLS GRID #8700164 Report a problem | ||
| 1/8/2025 | Listed for sale | $405,000$200/sqft |
Source: REcolorado as distributed by MLS GRID #8700164 Report a problem | ||
Public tax history
Tax history is unavailable.
Neighborhood: 80813
Nearby homes
- $212,0003 bd1 ba1.3k sqft300 E Eaton Ave, Cripple Creek, CO 80813Off Market
- $405,0004 bd2 ba2k sqft210 N 3rd St, Cripple Creek, CO 80813Sold

- $123,0001 bd1 ba599 sqft217 N 3rd St, Cripple Creek, CO 80813Off Market
- $246,6003 bd2 ba1.1k sqft306 E Eaton Ave, Cripple Creek, CO 80813Off Market
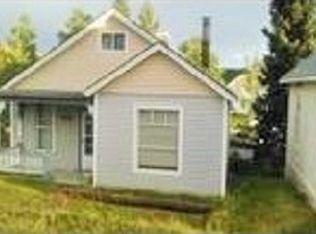
- $285,0002 bd1 ba500 sqft308 E Eaton Ave, Cripple Creek, CO 80813Sold
- $271,5002 bd2 ba1.2k sqft238 E Eaton Ave, Cripple Creek, CO 80813Off Market
- $394,0003 bd2 ba1.2k sqft234 E Eaton Ave, Cripple Creek, CO 80813Off Market
- $303,0003 bd1 ba1.2k sqft273 E Carr Ave, Cripple Creek, CO 80813Off Market
Nearby schools
GreatSchools rating
- NACresson Elementary SchoolGrades: PK-5Distance: 0.5 mi
- 5/10Cripple Creek-Victor Junior-Senior High SchoolGrades: 6-12Distance: 0.5 mi
Schools provided by the listing agent
- Elementary: Cresson
- Middle: Cripple Creek-Victor
- High: Cripple Creek-Victor
- District: Cripple Creek-Victor RE-1
Source: REcolorado as distributed by MLS GRID. This data may not be complete. We recommend contacting the local school district to confirm school assignments for this home.


Get pre-qualified for a loan
At Zillow Home Loans, we can pre-qualify you in as little as 5 minutes with no impact to your credit score.An equal housing lender. NMLS #10287.
- Colorado
- Teller County
- Cripple Creek
- 80813
- 210 N 3 RD Street
Nearby cities
Nearby zip codes
Other Cripple Creek Topics
