Skip main navigation
Active
  • $389,900

    210 N 3rd St, Saint Peter, MN 56082

    3beds
    2,478sqft
    : 
    $2,480/mo
    Get pre-qualified
    Single Family Residence
    Built in 1932
    8,276 Square Feet Lot
    $381,100 Zestimate®
    $157/sqft
    $-- HOA

    What's special

    Hardwood floorsCurb appealSpacious two-storyAbundant built-insRemodeled kitchenThree large bedrooms
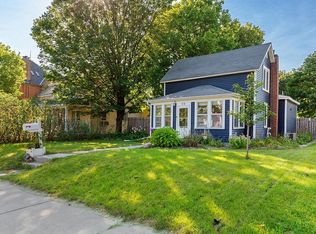
    This is one of those homes that has so much curb appeal, that so many are drawn to because of the charm and character. Well now you can come in and see it if it's right for you! Spacious two-story that has been opened up to create wonderful flow from dining room to kitchen to inviting family room. Also on the main level is the living room with gas fireplace, an updated 3/4 bath. The upper level has three large bedrooms, and a full bath. You'll love the remodeled kitchen, the hardwood floors, the abundant built-ins, and fabulous backyard with patio and deck; and wait until you see what the owner has done to the large, 24 x 24 garage. They have charged it into a fabulous sports/rec/family area complete with heat and air conditioning. They spent countless hours here entertaining/movie nights/and just hanging out and having fun, but it's also very simple to turn it back into a large traditional garage. Don't just drive by wishing it was yours, come take a look at this super charming home with a great layout on popular N. 3rd St!
    49 days
    |
    703
    |
    9
    |

    Likely to sell faster than

    Zillow last checked:

    Listing updated:

    Listed by:

    JUDY CONROY,

    Re/Max Dynamic Agents St. Peter,

    KC LUNDBERG

    Source: RASM,MLS#: 267040769MLS Logo

      Facts & features

      Interior

      Bedrooms & bathrooms
      • Bedrooms: 3
      • Bathrooms: 2
      • Full bathrooms: 1
      • 3/4 bathrooms: 1
      Bedroom
      • Level: Upper
      • Area: 198
      • Dimensions: 18 x 11
      Bedroom 1
      • Level: Upper
      • Area: 154
      • Dimensions: 11 x 14
      Bedroom 2
      • Level: Upper
      • Area: 306
      • Dimensions: 18 x 17
      Dining room
      • Level: Main
      • Area: 144.17
      • Dimensions: 14.42 x 10
      Family room
      • Level: Main
      • Area: 224
      • Dimensions: 14 x 16
      Kitchen
      • Level: Main
      • Area: 150
      • Dimensions: 15 x 10
      Living room
      • Level: Main
      • Area: 214.5
      • Dimensions: 11 x 19.5
      Heating
      • Hot Water, Natural Gas
      Cooling
      • Window Unit(s)
      Appliances
      • Included: Dishwasher, Dryer, Range, Refrigerator, Washer, Gas Water Heater
      Features
      • Natural Woodwork, 3+ Same Floor Bedrooms(L)
      • Basement: Unfinished,Block,Partial
      • Has fireplace: Yes
      • Fireplace features: Gas
      Interior area
      • Total structure area: 2,478
      • Total interior livable area: 2,478 sqft
      • Finished area above ground: 1,878
      • Finished area below ground: 600

      Property

      Parking
      • Total spaces: 2
      • Parking features: Detached, Garage Door Opener
      • Garage spaces: 2
      Features
      • Levels: Two
      • Stories: 2
      • Patio & porch: Deck, Patio
      Lot
      • Size: 8,276 Square Feet
      • Dimensions: 52 x 155
      • Features: Landscaped
      Details
      • Foundation area: 600
      • Parcel number: 19.503.1590

      Construction

      Type & style
      • Home type: SingleFamily
      • Property subtype: Single Family Residence
      Materials
      • Frame/Wood, Steel Siding
      • Roof: Asphalt
      Condition
      • Previously Owned
      • New construction: No
      • Year built: 1932

      Utilities & green energy

      • Sewer: City
      • Water: Public

      Community & HOA

      Community
      • Security: Smoke Detector(s)
      Location
      • Region: Saint Peter

      Financial & listing details

      • Price per square foot: $157/sqft
      • Tax assessed value: $251,100
      • Annual tax amount: $3,590
      • Date on market: 7/6/2026
      • Road surface type: Curb/Gutters

        Estimated market value

        $381,100

        $362,000 - $400,000

        $1,980/mo

        Price history

        DateEventPrice
        7/6/2026Listed for sale$389,900+110.8%$157/sqft
        Source: RASM #267040769 Report a problem
        8/22/2011Sold$185,000$75/sqft
        Source: Lake Superior Area Realtors as distributed by MLS GRID #1330628 Report a problem

        Public tax history

        YearProperty taxesTax assessment
        2025$3,390 +11.1%$251,100 +1.7%
        2024$3,050 +2.4%$246,800 +5.5%
        2023$2,978 -1.1%$233,900 +17.2%
        2022$3,010 +22.1%$199,500 +10.4%
        2021$2,466 -0.4%$180,700 +11.8%
        2020$2,476 $161,700 +7.9%
        2019$2,476 $149,900
        2018-- $149,900 +8.1%
        2017-- $138,700
        2016-- --
        2015-- --
        2011-- --
        2010-- --
        Find assessor info on the county website

        Monthly payment

        Est. payment

        Payment breakdown

        Explore the cost of this home by adjusting the details. Changes won't be saved.
        All calculations are estimates and provided by Zillow, Inc. for informational purposes only. Actual amounts may vary.
        HOA fees may include property taxes on listings classified as Co-Ops. Contact the listing agent and/or owner for fee details.
        See how much you could borrow to make a competitive offer.

        Climate risks

        Neighborhood: 56082

        Getting around

        70 / 100
        Very Walkable
        55 / 100
        Bikeable

        Nearby schools

        GreatSchools rating
        Schools provided by the listing agent
        • District: St. Peter #508

        Source: RASM. This data may not be complete. We recommend contacting the local school district to confirm school assignments for this home.

        A local agent can set up tours, give advice and negotiate with sellers.

        Browse local experts

        Similar homes