This spacious three or four-bedroom home is located on an easily accessible corner lot with an updated roof and privacy fence. Upon entering the property you will find an open floorplan with a nice living room, kitchen with an entertaining bar as well as an open dining area. The largest bedroom, on the south side of the home, could easily be used as a second living room and has an attached bathroom. The other three bedrooms are spacious and the guest bathroom is well-appointed. The home has wonderful French doors just off of the dining room that leads you to the secluded, shaded backyard. This three or four-bedroom home would make an ideal first-time homebuyer purchase, retirement property, or investment opportunity.
Sold
Price Unknown
210 N Avenue J, Knox City, TX 79529
4beds
1,320sqft
Single Family Residence
Built in 1965
8,712 Square Feet Lot
$71,900 Zestimate®
$--/sqft
$1,348 Estimated rent
Home value
$71,900
$55,000 - $91,000
$1,348/mo
Zestimate® history
Owner options
List your home for rent
$1,348/mo
Rent Zestimate®
Find your next renter with Zillow Rental Manager. Plus, with online applications, you can quickly screen prospective tenants – for free.
$1,348/mo
Rent Zestimate®
Refinance and save
Refinancing to a lower rate could help reduce your monthly payments and save thousands over the life of the loan.
Explore your selling options
Work with a Zillow partner agent
Leverage their expertise and Zillow's premium Showcase listings to get your home seen by more buyers.
Get startedList with your own agent
Get your home in front of millions of buyers by listing it on Zillow.
Learn how to do itSell it yourself
Take full control of how buyers see your home on Zillow by listing For Sale by Owner (FSBO).
List your homeWhat's special
Wonderful french doorsEntertaining barOpen dining areaUpdated roofOpen floorplan
Zillow last checked:
Listing updated:
Listed by:
Megan Cox 0613048 940-864-2411,
Rike Real Estate, LLC 940-864-2411
Bought with:
Megan Cox
Rike Real Estate, LLC
Source: NTREIS,MLS#: 20391709
Facts & features
Interior
Bedrooms & bathrooms
- Bedrooms: 4
- Bathrooms: 2
- Full bathrooms: 2
Primary bedroom
- Level: First
- Dimensions: 0 x 0
Bedroom
- Level: First
- Dimensions: 0 x 0
Bedroom
- Level: First
- Dimensions: 0 x 0
Bedroom
- Level: First
- Dimensions: 0 x 0
Other
- Level: First
- Dimensions: 0 x 0
Other
- Level: First
- Dimensions: 0 x 0
Kitchen
- Level: First
- Dimensions: 0 x 0
Laundry
- Features: Closet
- Level: First
- Dimensions: 0 x 0
Living room
- Level: First
- Dimensions: 0 x 0
Heating
- Electric, Heat Pump, Other
Cooling
- Ceiling Fan(s), Electric, Multi Units, Window Unit(s)
Appliances
- Included: Gas Range, Vented Exhaust Fan
- Laundry: Common Area, Washer Hookup, Electric Dryer Hookup
Features
- Decorative/Designer Lighting Fixtures, Eat-in Kitchen, High Speed Internet, Open Floorplan, Cable TV
- Flooring: Carpet, Ceramic Tile, Laminate
- Has basement: No
- Has fireplace: No
Interior area
- Total interior livable area: 1,320 sqft
Property
Parking
- Parking features: Other, Parking Pad, On Street, Unpaved
- Has uncovered spaces: Yes
Accessibility
- Accessibility features: Accessible Kitchen, Accessible Hallway(s)
Features
- Levels: One
- Stories: 1
- Patio & porch: Covered
- Pool features: None
- Fencing: Privacy,Wood
Lot
- Size: 8,712 Square Feet
- Features: Back Yard, Corner Lot, Lawn, Landscaped, Few Trees
Details
- Parcel number: 0005319
Construction
Type & style
- Home type: SingleFamily
- Architectural style: Ranch,Detached
- Property subtype: Single Family Residence
Materials
- Foundation: Slab
- Roof: Composition
Condition
- Year built: 1965
Utilities & green energy
- Sewer: Public Sewer
- Water: Public
- Utilities for property: Electricity Connected, Natural Gas Available, Municipal Utilities, Sewer Available, Separate Meters, Water Available, Cable Available
Community & HOA
Community
- Subdivision: Unknown
HOA
- Has HOA: No
Location
- Region: Knox City
Financial & listing details
- Tax assessed value: $36,590
- Annual tax amount: $797
- Date on market: 7/27/2023
- Cumulative days on market: 116 days
- Listing terms: Cash,See Agent
- Electric utility on property: Yes
- Road surface type: Asphalt
Price history
| Date | Event | Price |
|---|---|---|
| 12/18/2023 | Sold | -- |
Source: NTREIS #20391709 Report a problem | ||
| 11/20/2023 | Pending sale | $62,500$47/sqft |
Source: NTREIS #20391709 Report a problem | ||
| 10/4/2023 | Price change | $62,500-3.8%$47/sqft |
Source: NTREIS #20391709 Report a problem | ||
| 7/27/2023 | Listed for sale | $65,000$49/sqft |
Source: NTREIS #20391709 Report a problem | ||
Public tax history
| Year | Property taxes | Tax assessment |
|---|---|---|
| 2024 | $1,022 +80.8% | $36,590 +23.3% |
| 2023 | $565 +14% | $29,680 |
| 2022 | $496 -34% | $29,680 +14.2% |
| 2021 | $752 -2.5% | $25,990 |
| 2020 | $771 -2.7% | $25,990 |
| 2018 | $792 | $25,990 |
| 2017 | -- | $25,990 |
| 2016 | -- | $25,990 +8.6% |
| 2015 | -- | $23,930 |
| 2014 | -- | $23,930 +13.4% |
| 2013 | -- | $21,110 +8.7% |
| 2012 | -- | $19,420 |
| 2011 | -- | $19,420 +10.7% |
| 2010 | -- | $17,550 |
| 2009 | -- | $17,550 |
| 2008 | -- | $17,550 +0.5% |
| 2007 | -- | $17,460 |
Find assessor info on the county website
Neighborhood: 79529
Nearby homes
- $33,150-- bd-- ba1.1k sqft1007 NE 3rd St, Knox City, TX 79529Off Market
- $65,0003 bd1 ba1.1k sqft1008 NE 2nd St, Knox City, TX 79529For Sale
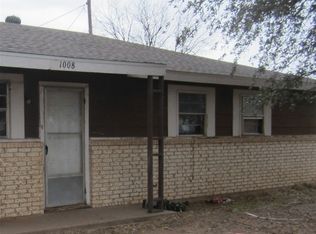
- $70,000-- bd-- ba1.5k sqft206 N Avenue J, Knox City, TX 79529Off Market
- $95,3003 bd2 ba1.4k sqft1106 NE 2nd St, Knox City, TX 79529Off Market
- $90,700-- bd-- ba2k sqft1100 NE 3rd St, Knox City, TX 79529Off Market
- $29,550-- bd-- ba839 sqft906 NE 2nd St, Knox City, TX 79529Off Market
- $--3 bd2 ba1.2k sqft904 SE 2nd St, Knox City, TX 79529Sold
- $6,010-- bd-- ba384 sqft904 NE 2nd St, Knox City, TX 79529Off Market
Nearby schools
GreatSchools rating
- 7/10Knox City High SchoolGrades: PK-12Distance: 0.4 mi
Schools provided by the listing agent
- Elementary: Knox City
- Middle: Obrien
- High: Knox City
- District: Knox City OBrien
Source: NTREIS. This data may not be complete. We recommend contacting the local school district to confirm school assignments for this home.
- Texas
- Knox County
- Knox City
- 79529
- 210 N Avenue J
