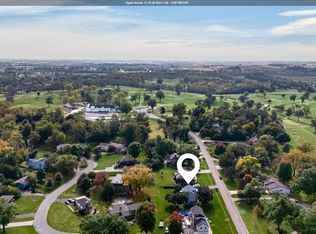
Beautifully renovated and brimming with character, this exceptional two-story Victorian is truly something special! Offering approximately 3,245 square feet of living space, this home blends historic elegance, distinctive craftsmanship, and thoughtful modern updates in a way that is sure to impress. Just off the foyer, French doors open to a gracious living room, followed by a spacious dining room featuring a distinctive period-correct corner fireplace (decorative only, non-functioning). An adjoining den or study provides wonderful flexibility for a home office, reading room, or additional gathering space. The large eat-in kitchen featuring creamy white cabinetry, a breakfast bar, and stainless steel appliances. The casual dining area opens through an energy efficient hinged glass door to a treated wood deck—perfect for summer grilling, outdoor dining, and entertaining family and friends. Completing the main level are a convenient three-quarter bath with a tiled shower and a spacious laundry room, with the washer and dryer included. Upstairs, the primary bedroom suite features a dramatic cathedral ceiling, walk-in closet, and beautifully appointed en suite bath with dual sinks, a marble vanity top, a modern soaking tub, and a separate step-in shower. Three additional bedrooms and another full bath complete this level. A spacious two-story double garage, complete with an attached utility shed, provides excellent space for vehicles, storage, hobbies, and more.
For sale
$279,900
210 N Center St, Marshalltown, IA 50158
4beds
3,245sqft
Single Family Residence
Built in 1896
-- sqft lot
$-- Zestimate®
$86/sqft
$-- HOA
What's special
French doorsHistoric eleganceDistinctive period-correct corner fireplaceDistinctive craftsmanshipTreated wood deckSpacious two-story double garageWalk-in closet
- 9 hours
- 71
- 9
Zillow last checked:
Listing updated:
Listed by:
Jaime Blue (515)447-3399,
JLN Realty Company, LLC
Source: DMMLS,MLS#: 752819 Originating MLS: Des Moines Area Association of REALTORS
Facts & features
Interior
Bedrooms & bathrooms
- Bedrooms: 4
- Bathrooms: 3
- Full bathrooms: 2
- 3/4 bathrooms: 1
Heating
- Gas, Natural Gas
Cooling
- Central Air
Appliances
- Included: Dryer, Dishwasher, Microwave, Refrigerator, Stove, Washer
- Laundry: Main Level
Features
- Dining Area, Separate/Formal Dining Room, Eat-in Kitchen, Cable TV, Window Treatments
- Flooring: Carpet, Hardwood, Tile
- Basement: Unfinished
Interior area
- Total structure area: 3,245
- Total interior livable area: 3,245 sqft
Property
Parking
- Total spaces: 2
- Parking features: Detached, Garage, Two Car Garage
- Garage spaces: 2
Features
- Levels: Two
- Stories: 2
- Patio & porch: Deck
- Exterior features: Deck, Fire Pit, Storage
- Fencing: Wood
Lot
- Features: Pond on Lot
Details
- Additional structures: Outbuilding, Storage
- Parcel number: 841826335013
- Zoning: Res
Construction
Type & style
- Home type: SingleFamily
- Architectural style: Two Story,Victorian
- Property subtype: Single Family Residence
Materials
- Vinyl Siding
- Foundation: Block
- Roof: Asphalt,Shingle
Condition
- Resale
- New construction: No
- Year built: 1896
Utilities & green energy
- Sewer: Public Sewer
- Water: Public
Community & HOA
Community
- Security: Security System, Smoke Detector(s)
HOA
- Has HOA: No
Location
- Region: Marshalltown
Financial & listing details
- Price per square foot: $86/sqft
- Tax assessed value: $110,080
- Annual tax amount: $2,104
- Date on market: 11/13/2026
- Listing terms: Cash,Conventional,VA Loan
- Road surface type: Concrete
Estimated market value
Not available
Estimated sales range
Not available
$2,599/mo
Price history
| Date | Event | Price |
|---|---|---|
| 11/13/2026 | Listed for sale | $279,900+471.2%$86/sqft |
Source:  DMMLS #752819 Report a problem | ||
| 7/29/2008 | Sold | $49,000-48.4%$15/sqft |
Source: Public Record Report a problem | ||
| 3/1/2007 | Sold | $94,960$29/sqft |
Source: Public Record Report a problem | ||
Public tax history
| Year | Property taxes | Tax assessment |
|---|---|---|
| 2025 | $1,717 -5% | $110,080 +11.1% |
| 2024 | $1,808 +12.2% | $99,110 |
| 2023 | $1,611 +28.9% | $99,110 +37.7% |
| 2022 | $1,249 +2.5% | $71,950 +30.4% |
| 2021 | $1,218 +4.9% | $55,160 +6.7% |
| 2020 | $1,161 -0.3% | $51,690 +2.3% |
| 2019 | $1,165 -16.6% | $50,510 +1.1% |
| 2018 | $1,398 +21.5% | $49,950 +49% |
| 2017 | $1,150 -3.8% | $33,514 +2.4% |
| 2016 | $1,196 +1.2% | $32,741 -0.2% |
| 2015 | $1,182 +2.1% | $32,804 -44.3% |
| 2014 | $1,158 +34.5% | $58,860 |
| 2013 | $861 -17.4% | -- |
| 2012 | $1,042 -7.4% | -- |
| 2011 | $1,125 -41.4% | -- |
| 2010 | $1,920 +2.6% | -- |
| 2009 | $1,872 +3% | -- |
| 2008 | $1,818 +7.1% | -- |
| 2007 | $1,698 +5.5% | -- |
| 2005 | $1,610 | -- |
Find assessor info on the county website
Monthly payment
Est. payment
Payment breakdown
Explore the cost of this home by adjusting the details. Changes won't be saved.Climate risks
Neighborhood: 50158
Nearby schools
Schools provided by the listing agent
- District: Marshalltown
Source: DMMLS. This data may not be complete. We recommend contacting the local school district to confirm school assignments for this home.
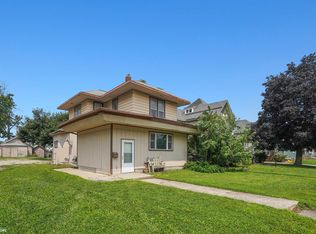
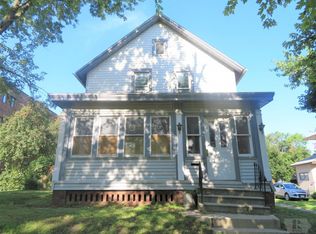
Similar homes
- $229,9003 bd2 ba2.2k sqft1703 S 4th St, Marshalltown, IA 50158Active
 MLS ID #6344461, Matthew Brodin, Premier Real Estate. NoCoast MLS as distributed by MLS GRID
- $319,9004 bd2 ba2.6k sqft1314 Oaks Ave, Marshalltown, IA 50158Active
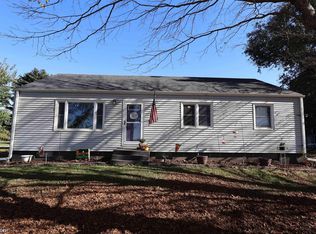 MLS ID #6344405, Abby Woosley, Century 21 Signature Real Estate. NoCoast MLS as distributed by MLS GRID
- $267,9004 bd2 ba2.2k sqft2724 Pickering Dr, Marshalltown, IA 50158Active
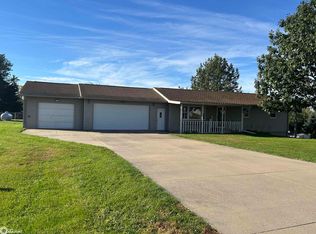 MLS ID #6343847, Sherri A Andrews, New Horizons Realty. NoCoast MLS as distributed by MLS GRID
- $319,9004 bd4 ba2.7k sqft1714 Country Club Ln, Marshalltown, IA 50158Active
 MLS ID #6343678, Chris R Brodin, Premier Real Estate. NoCoast MLS as distributed by MLS GRID
