Coveted "14" corner unit in The Avenue w/breathtaking sunrise & sunset views, situated in the vibrant heart of Uptown. Condo has the largest floorplan at 1,271 sf & offers a split plan with 2 true bedrooms, each with en-suite bathrooms. Unit is one of the few that offers unobstructed views from the floor-to-ceiling windows ensuring utmost privacy without buildings or neighbors peering in. Shiplap entry foyer, new flooring throughout, designer lighting fixtures, new ceiling fans, updated bathrooms with white cabinets, new toilets, updated tiled shower w/glass door. Chef's kitchen has newer white cabinets, granite countertops, new convection oven and microwave. Expanded primary bedroom custom closet. Enjoy the exceptional amenities: concierge, business center, and fitness center. Resident Skylounge includes a billiards room, kitchen/bar area & several gathering areas. Rooftop outdoor amenities include a heated pool, fireplace, grills, & city views. Two deeded parking spaces. Owner/Agent.
Closed
$660,000
210 N Church St Unit 2514, Charlotte, NC 28202
2beds
1,271sqft
Condominium
Built in 2007
-- sqft lot
$658,000 Zestimate®
$519/sqft
$2,736 Estimated rent
Home value
$658,000
$605,000 - $717,000
$2,736/mo
Zestimate® history
Owner options
List your home for rent
$2,736/mo
Rent Zestimate®
Find your next renter with Zillow Rental Manager. Plus, with online applications, you can quickly screen prospective tenants – for free.
$2,736/mo
Rent Zestimate®
Refinance and save
$4,503/mo
Est. payment
Refinancing to a lower rate could help reduce your monthly payments and save thousands over the life of the loan.
$4,503/mo
Est. payment
Explore your selling options
Work with a Zillow partner agent
Leverage their expertise and Zillow's premium Showcase listings to get your home seen by more buyers.
Get startedList with your own agent
Get your home in front of millions of buyers by listing it on Zillow.
Learn how to do itSell it yourself
Take full control of how buyers see your home on Zillow by listing For Sale by Owner (FSBO).
List your homeWhat's special
Corner unitCity viewsCeiling fansDesigner lighting fixturesRooftop outdoor amenitiesGranite countertopsFloor-to-ceiling windows
Zillow last checked:
Listing updated:
Listed by:
Stephen Scott ncrealtydynamics@gmail.com,
Realty Dynamics Inc.
Bought with:
Emily Phipps
Keller Williams Unified
Source: Canopy MLS as distributed by MLS GRID,MLS#: 4238214
Facts & features
Interior
Bedrooms & bathrooms
- Bedrooms: 2
- Bathrooms: 2
- Full bathrooms: 2
- Main level bedrooms: 2
Primary bedroom
- Level: Main
Bathroom full
- Level: Main
Bathroom full
- Level: Main
Other
- Level: Main
Dining room
- Level: Main
Kitchen
- Level: Main
Laundry
- Level: Main
Living room
- Level: Main
Heating
- Central, Electric
Cooling
- Central Air, Electric
Appliances
- Included: Convection Oven, Dishwasher, Disposal, Electric Water Heater, Microwave
- Laundry: In Unit, Laundry Closet, Main Level
Features
- Breakfast Bar, Elevator, Soaking Tub, Open Floorplan, Pantry, Walk-In Closet(s)
- Flooring: Carpet, Tile, Vinyl
- Doors: Mirrored Closet Door(s), Pocket Doors, Sliding Doors
- Windows: Insulated Windows, Window Treatments
- Has basement: No
Interior area
- Total structure area: 1,271
- Total interior livable area: 1,271 sqft
- Finished area above ground: 1,271
- Finished area below ground: 0
Property
Parking
- Total spaces: 2
- Parking features: Assigned, Parking Garage, Other - See Remarks
- Garage spaces: 2
- Details: 2 DEEDED, ASSIGNED PARKING SPACES IN SECURE, GATED PARKING GARAGE
Features
- Levels: One
- Stories: 1
- Entry location: Main
- Patio & porch: Balcony, Covered
- Exterior features: Elevator, Fire Pit, Gas Grill, Outdoor Kitchen, Outdoor Shower, Rooftop Terrace
- Has private pool: Yes
- Pool features: Community, Outdoor Pool
- Has view: Yes
- View description: City, Mountain(s)
Lot
- Features: End Unit, Views
Details
- Parcel number: 07848337
- Zoning: Condo
- Special conditions: Standard
Construction
Type & style
- Home type: Condo
- Property subtype: Condominium
Materials
- Block, Glass, Metal
- Foundation: Slab
Condition
- New construction: No
- Year built: 2007
Utilities & green energy
- Sewer: Public Sewer
- Water: City
- Utilities for property: Fiber Optics
Community & HOA
Community
- Features: Business Center, Clubhouse, Concierge, Elevator, Fitness Center, Gated, Picnic Area, Recreation Area, Rooftop Terrace, Sidewalks, Street Lights
- Security: Fire Sprinkler System, Security Service, Smoke Detector(s)
- Subdivision: None
HOA
- Has HOA: Yes
- HOA fee: $608 monthly
- HOA name: FIRST RESIDENTIAL
- HOA phone: 704-405-1501
Location
- Region: Charlotte
Financial & listing details
- Price per square foot: $519/sqft
- Tax assessed value: $508,970
- Date on market: 3/29/2025
- Listing terms: Cash,Conventional
- Exclusions: Wall mounted tv's in living room and bedroom
- Road surface type: Concrete, Paved
Price history
| Date | Event | Price |
|---|---|---|
| 4/22/2025 | Sold | $660,000+1.5%$519/sqft |
Source:  Canopy MLS as distributed by MLS GRID #4238214 Report a problem Canopy MLS as distributed by MLS GRID #4238214 Report a problem | ||
| 3/29/2025 | Pending sale | $650,000$511/sqft |
Source: Canopy MLS as distributed by MLS GRID #4238214 Report a problem | ||
| 3/29/2025 | Listed for sale | $650,000+41.3%$511/sqft |
Source: Canopy MLS as distributed by MLS GRID #4238214 Report a problem | ||
| 7/31/2020 | Sold | $460,000$362/sqft |
Source: Canopy MLS as distributed by MLS GRID #3609933 Report a problem | ||
Public tax history
Tax history is unavailable.
Neighborhood: Fourth Ward
Nearby homes
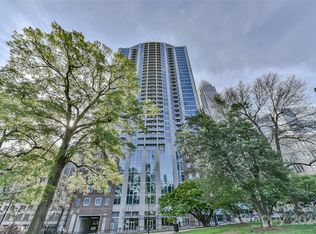
- $350,0001 bd1 ba780 sqft210 Church St #1404, Charlotte, NC 28202Sold
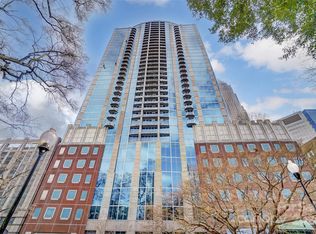
- $380,0001 bd1 ba811 sqft210 N Church St UNIT 1910, Charlotte, NC 28202Sold
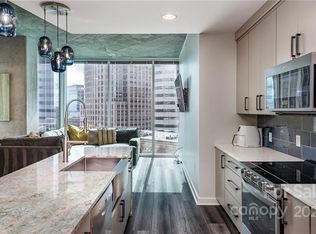
- $462,9002 bd2 ba1.1k sqft210 N Church St UNIT 1207, Charlotte, NC 28202Off Market
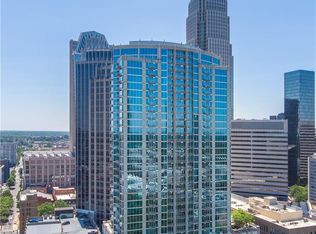
- $346,5001 bd1 ba811 sqft210 N Church St UNIT 3010, Charlotte, NC 28202Off Market
- $470,4002 bd2 ba1.1k sqft210 N Church St UNIT 2107, Charlotte, NC 28202Off Market
- $318,7001 bd1 ba761 sqft210 N Church St UNIT 1408, Charlotte, NC 28202Off Market
- $305,5001 bd1 ba635 sqft210 N Church St UNIT 1311, Charlotte, NC 28202Off Market
- $184,7001 bd1 ba668 sqft210 N Church St UNIT 3211, Charlotte, NC 28202Off Market
Nearby schools
GreatSchools rating
- 5/10First Ward Arts ElementaryGrades: K-5Distance: 0.5 mi
- 4/10Sedgefield MiddleGrades: 6-8Distance: 2.4 mi
- 7/10Myers Park HighGrades: 9-12Distance: 4.1 mi
Schools provided by the listing agent
- Elementary: First Ward
- Middle: Sedgefield
- High: Myers Park
Source: Canopy MLS as distributed by MLS GRID. This data may not be complete. We recommend contacting the local school district to confirm school assignments for this home.
Get a cash offer in 3 minutes
Find out how much your home could sell for in as little as 3 minutes with a no-obligation cash offer.
Estimated market value
$658,000
Get a cash offer in 3 minutes
Find out how much your home could sell for in as little as 3 minutes with a no-obligation cash offer.
Estimated market value
$658,000
- North Carolina
- Mecklenburg County
- Charlotte
- 28202
- Fourth Ward
- 210 N Church St Unit 2514
Nearby cities
Nearby neighborhoods
Nearby zip codes
Other Charlotte Topics
