Welcome to your dream investment opportunity! This exquisitely crafted, brand new luxury duplex opens doors to endless possibilities. Whether you're seeking a space for multi-generational living or aiming to venture into real estate investment, look no further. Nestled in a prime location, this duplex presents an unparalleled chance for investors. With low property taxes, it's a lucrative venture from the start. Imagine the ease of a maintenance-free investment—simply live in one unit and rent out the other, securing a steady stream of income. Each unit boasts a spacious layout featuring 3 bedrooms, 2 bathrooms, and a 2-car attached garage per side. No detail has been spared in the design, with stunning quartz countertops adorning both the kitchen and bathrooms. High-end finishes elevate the aesthetic, while a complete kitchen appliance package adds convenience and allure. Don't let this opportunity slip away! Seize the chance to own a property that combines luxury, functionality, and investment potential. Schedule a viewing today and prepare to be captivated by all this duplex has to offer.
Sold-co-op w/mbr
Price Unknown
210 N Elder St, Wichita, KS 67212
3beds
1,166sqft
Duplex
Built in 2023
-- sqft lot
$189,400 Zestimate®
$--/sqft
$1,328 Estimated rent
Home value
$189,400
$180,000 - $201,000
$1,328/mo
Zestimate® history
Owner options
List your home for rent
$1,328/mo
Rent Zestimate®
Find your next renter with Zillow Rental Manager. Plus, with online applications, you can quickly screen prospective tenants – for free.
$1,328/mo
Rent Zestimate®
Refinance and save
Refinancing to a lower rate could help reduce your monthly payments and save thousands over the life of the loan.
Explore your selling options
Work with a Zillow partner agent
Leverage their expertise and Zillow's premium Showcase listings to get your home seen by more buyers.
Get startedList with your own agent
Get your home in front of millions of buyers by listing it on Zillow.
Learn how to do itSell it yourself
Take full control of how buyers see your home on Zillow by listing For Sale by Owner (FSBO).
List your homeWhat's special
Zillow last checked:
Listing updated:
Listed by:
Terra Alonzi 316-207-9620,
Real Broker, LLC
Bought with:
Brittney Collins, 00232880
Source: SCKMLS as distributed by MLS GRID,MLS#: 637974
Facts & features
Interior
Bedrooms & bathrooms
- Bedrooms: 3
- Bathrooms: 2
- Full bathrooms: 2
Primary bedroom
- Description: Luxury Vinyl
- Level: Main
- Area: 150.16
- Dimensions: 12.11x12.4
Bedroom
- Description: Luxury Vinyl
- Level: Main
- Area: 122.4
- Dimensions: 10.2x12
Bedroom
- Description: Luxury Vinyl
- Level: Main
- Area: 121.38
- Dimensions: 10.2x11.9
Kitchen
- Description: Luxury Vinyl
- Level: Main
- Area: 125.24
- Dimensions: 10.1x12.4
Living room
- Description: Luxury Vinyl
- Level: Main
- Area: 145.08
- Dimensions: 11.7x12.4
Heating
- Forced Air, Natural Gas
Cooling
- Central Air
Appliances
- Included: Dishwasher, Disposal, Microwave, Refrigerator, Range
- Laundry: Main Level, 220 equipment
Features
- Ceiling Fan(s), Walk-In Closet(s)
- Basement: None
- Has fireplace: No
Interior area
- Total interior livable area: 1,166 sqft
- Finished area above ground: 1,166
- Finished area below ground: 0
Property
Parking
- Total spaces: 2
- Parking features: Attached
- Garage spaces: 2
Features
- Levels: One
- Stories: 1
- Patio & porch: Patio
- Exterior features: Guttering - ALL, Zero Step Entry
Lot
- Size: 9,147 Square Feet
- Features: Standard
Details
- Parcel number: 00212956
Construction
Type & style
- Home type: MultiFamily
- Architectural style: Ranch
- Property subtype: Duplex
Materials
- Frame w/Less than 50% Mas
- Foundation: None
- Roof: Composition
Condition
- Year built: 2023
Details
- Builder name: Whitetail Management LLC
Utilities & green energy
- Gas: Natural Gas Available
- Utilities for property: Sewer Available, Natural Gas Available, Public
Community & HOA
Community
- Features: Sidewalks
- Subdivision: WESTBREEZE
HOA
- Has HOA: No
Location
- Region: Wichita
Financial & listing details
- Annual tax amount: $118
- Date on market: 4/18/2024
- Cumulative days on market: 52 days
- Ownership: Individual
- Total actual rent: 1500
- Road surface type: Paved
Price history
Price history is unavailable.
Public tax history
Tax history is unavailable.
Neighborhood: Orchard Breeze
Nearby homes
- $224,4003 bd2 ba1.1k sqft210 N Elder St, Wichita, KS 67212Off Market
- $--3 bd2 ba1.1k sqft208 N Elder St, Wichita, KS 67212Sold
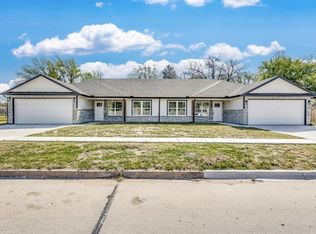
- $194,8003 bd2 ba1.4k sqft216 N Elder St, Wichita, KS 67212Off Market

- $219,2003 bd2 ba1.4k sqft5234 W 1st St N, Wichita, KS 67212Off Market
- $115,0002 bd1 ba720 sqft5224 W 1st St N, Wichita, KS 67212Off Market
- $127,6001 bd1 ba818 sqft224 N Elder St, Wichita, KS 67212Off Market
- $176,4003 bd1 ba1.1k sqft217 N Elder St, Wichita, KS 67212Off Market
- $--3 bd2 ba1.5k sqft5302 W 1st St N LOT W, Wichita, KS 67212Sold
Nearby schools
GreatSchools rating
- 5/10Dodge Literacy Magnet Elementary SchoolGrades: PK-5Distance: 0.2 mi
- 2/10Hamilton Middle SchoolGrades: 6-8Distance: 4 mi
- 1/10West High SchoolGrades: 9-12Distance: 3.3 mi
Schools provided by the listing agent
- Elementary: Dodge Elem
- Middle: Hadley
- High: West
Source: SCKMLS as distributed by MLS GRID. This data may not be complete. We recommend contacting the local school district to confirm school assignments for this home.
Sell for more on Zillow
Get a Zillow Showcase℠ listing at no additional cost and you could sell for .
$189,400
2% more
+$3,788
With Zillow Showcase(estimated)
$193,188
Sell for more on Zillow
Get a Zillow Showcase℠ listing at no additional cost and you could sell for .
$189,400
2% more
+$3,788
With Zillow Showcase(estimated)
$193,188
- Kansas
- Sedgwick County
- Wichita
- 67212
- Orchard Breeze
- 210 N Elder St
