Skip main navigation
Sold for $178,000
  • $178,000

    210 N Geiger St, Huntingburg, IN 47542

    3beds
    5,525,411sqft
    SingleFamily
    Built in 1905
    9,147 Square Feet Lot
    $216,800 Zestimate®
    $--/sqft
    $1,543 Estimated rent

    Home value

    $216,800

    $204,000 - $230,000

    $1,543/mo

    Zestimate® history
    Loading
    Loading...

    Owner options

    List your home for rent

    $1,543/mo

    Rent Zestimate®

    Find your next renter with Zillow Rental Manager. Plus, with online applications, you can quickly screen prospective tenants – for free.

    Learn more

    $1,543/mo

    Rent Zestimate®

    Refinance and save

    $1,108/mo

    Est. payment

    Refinancing to a lower rate could help reduce your monthly payments and save thousands over the life of the loan.

    See today's rates

    $1,108/mo

    Est. payment

    Explore your selling options

    Work with a Zillow partner agent

    Leverage their expertise and Zillow's premium Showcase listings to get your home seen by more buyers.

    Get started

    List with your own agent

    Get your home in front of millions of buyers by listing it on Zillow.

    Learn how to do it

    Sell it yourself

    Take full control of how buyers see your home on Zillow by listing For Sale by Owner (FSBO).

    List your home

    What's special

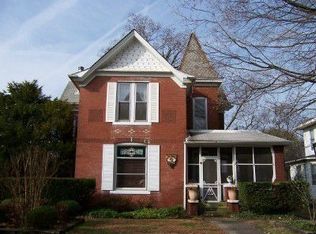
    VERY MOTIVATED SELLER: Once you walk into this home, you might think that this is the type of house that a carpenter would build for himself. Well, that's exactly what happened with this classic. Built in 1905 by a local carpenter as his own house to live in, this 2,479 square foot home has an elegant oak staircase along with original oak hardwood floors. By square footage alone, you will have a hard time finding a better deal than this large, spacious home. This house retains all of its classic charm with updates that make it great for today's lifestyle. The three upstairs bedrooms are large enough for a 3-piece master suite of furniture in each room, all with enough open space to easily move around. The 15 x 22 ft. family room boasts a beautiful 11 foot tall brick fireplace. The 10 foot tall downstairs ceilings and 9 foot tall upstairs ceilings make these large rooms seem even more spacious. The newly installed 2nd floor laundry room is conveniently located next to the bedrooms to make all your laundry needs simple. The natural gas furnace was installed in 2015 and the spacious backyard is great for children and family gatherings. Situated just one block from downtown Huntingburg and two blocks from a grocery store, this home is a great location for anybody. Call today to schedule a time to see the house. Note: The porch swing, foyer chandelier, and outside hitching post will go with the owner but the stove, refrigerator, washer/dryer, and window coverings will stay with the house. Additionally, there is hardwood flooring under the carpeting on the main staircase and all the 1st floor rooms except family room and kitchen.

    Facts & features

    Interior

    Bedrooms & bathrooms
    • Bedrooms: 3
    • Bathrooms: 2
    • Full bathrooms: 2
    Heating
    • Other, Gas
    Appliances
    • Included: Garbage disposal, Refrigerator, Washer
    Features
    • Flooring: Hardwood
    • Basement: Unfinished
    • Has fireplace: Yes
    • Fireplace features: masonry
    Interior area
    • Total interior livable area: 5,525,411 sqft

    Property

    Parking
    • Parking features: Off-street, Garage
    Features
    • Exterior features: Vinyl
    Lot
    • Size: 9,147 sqft
    Details
    • Parcel number: 191134303527000020

    Construction

    Type & style
    • Home type: SingleFamily
    • Architectural style: Historic
    Materials
    • Frame
    • Foundation: Crawl/Raised
    • Roof: Metal
    Condition
    • Year built: 1905

    Utilities & green energy

    • Sewer: City

    Community & neighborhood

    Location
    • Region: Huntingburg

    Other

    Other facts
    • Sale/Rent: For Sale
    • EXTERIOR: Vinyl, Aluminum
    • HEATING/FUEL: Gas, Hot Water
    • LOT DESCRIPTION: Level
    • Kitchen Level: Main
    • Platted Y/N: Yes
    • Assoc. Dues Frequency: Not Applicable
    • Garage Type: Detached
    • Basement Y/N: Yes
    • Association ID: Southwest IN Assoc. of Realtors
    • BASEMENT/FOUNDATION: Partial Basement
    • BASEMENT MATERIAL: Block
    • Fireplace Y/N: Yes
    • COOLING: Window
    • Dining Rm Level: Main
    • 2nd Bdrm Level: Upper
    • Style: Two Story
    • Water Utility: City
    • Sewer: City
    • AMENITIES: Disposal, Dryer Hook Up Electric
    • LOCATION: City/Town/Suburb
    • Family Rm Level: Main
    • Other Room 1 Level: Main
    • 3rd Bdrm Level: Upper
    • FIREPLACE: Gas Log
    • 1st Bdrm Level: Upper
    • Off Street Parking Y/N: Yes
    • Township: Patoka
    • Laundry Level: Upper
    • COMMON AMENITIES: Cable TV Antenna
    • ARCHITECTURAL STYLE: Historic
    • Subdivision: Blemker's
    • Status: Active

    Price history

    DateEventPrice
    8/31/2023Sold$178,000+61.8%
    Source: Public Record Report a problem
    5/4/2018Listing removed$110,000
    Source: HOFFMAN & MULLEN REALTY INC #201644548 Report a problem
    2/26/2018Price change$110,000-4.3%
    Source: HOFFMAN & MULLEN REALTY INC #201644548 Report a problem
    8/28/2017Price change$115,000-3.4%
    Source: HOFFMAN & MULLEN REALTY INC #201644548 Report a problem
    2/20/2017Price change$119,000-7%
    Source: HOFFMAN & MULLEN REALTY INC #201644548 Report a problem
    12/8/2016Price change$127,900-5.3%
    Source: HOFFMAN & MULLEN REALTY INC #201644548 Report a problem
    9/26/2016Listed for sale$135,000-3.2%
    Source: HOFFMAN & MULLEN REALTY INC #201644548 Report a problem
    4/23/2014Listing removed$139,500
    Source: F.C. Tucker Emge Realtors #203323 Report a problem
    12/20/2013Listed for sale$139,500
    Source: F.C. Tucker Emge Realtors #203323 Report a problem

    Public tax history

    YearProperty taxesTax assessment
    2025$4,450 +122.7%$192,900 -0.8%
    2024$1,998 +21.9%$194,500 +7.8%
    2023$1,639 +19%$180,500 +25.3%
    2022$1,378 +3.5%$144,000 +17%
    2021$1,331 +7.9%$123,100 +1.7%
    2020$1,234 -1.3%$121,100 +5%
    2019$1,250 +1.4%$115,300 +1.3%
    2018$1,232 +2.5%$113,800 +0.5%
    2017$1,203 -1.6%$113,200 +0.8%
    2016$1,222 +11.4%$112,300 +2.7%
    2014$1,097 -3.5%$109,300 +2.5%
    2013$1,137 +6.9%$106,600 +0.6%
    2012$1,064 +13.3%$106,000 +0.7%
    2011$938 -10.8%$105,300
    2010$1,052 +25.8%$105,300
    2009$836 $105,300

    Find assessor info on the county website

    Neighborhood: 47542

    Nearby schools

    GreatSchools rating
    Schools provided by the listing agent
    • Elementary: Huntingburg
    • Middle: Southridge
    • High: Southridge
    • District: Southwest Dubois County School C

    Source: The MLS. This data may not be complete. We recommend contacting the local school district to confirm school assignments for this home.

    Get pre-qualified for a loan
    At Zillow Home Loans, we can pre-qualify you in as little as 5 minutes with no impact to your credit score.

    An equal housing lender. NMLS #10287.

    Sell for more on Zillow
    Get a Zillow Showcase℠ listing at no additional cost and you could sell for .
    $216,800
    2% more
    +$4,336
    With Zillow Showcase(estimated)
    $221,136