Skip main navigation
Off market
  • $835,700

    210 N Jefferson Ave, Wenonah, NJ 08090

    5beds
    4,417sqft
    SingleFamily
    Built in 1924
    2.5 Acres Lot
    $835,700 Zestimate®
    $189/sqft
    $5,174 Estimated rent

    Home value

    $835,700

    $752,000 - $936,000

    $5,174/mo

    Zestimate® history
    Loading
    Loading...

    Owner options

    List your home for rent

    $5,174/mo

    Rent Zestimate®

    Find your next renter with Zillow Rental Manager. Plus, with online applications, you can quickly screen prospective tenants – for free.

    Learn more

    $5,174/mo

    Rent Zestimate®

    Refinance and save

    $6,050/mo

    Est. payment

    Refinancing to a lower rate could help reduce your monthly payments and save thousands over the life of the loan.

    See today's rates

    $6,050/mo

    Est. payment

    Explore your selling options

    Work with a Zillow partner agent

    Leverage their expertise and Zillow's premium Showcase listings to get your home seen by more buyers.

    Get started

    List with your own agent

    Get your home in front of millions of buyers by listing it on Zillow.

    Learn how to do it

    Sell it yourself

    Take full control of how buyers see your home on Zillow by listing For Sale by Owner (FSBO).

    List your home

    What's special

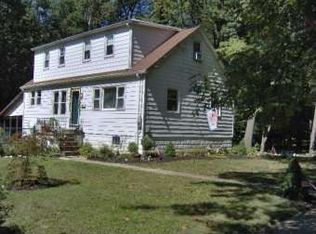
    Welcome home to 210 N Jefferson Ave...one of the most beloved homes in Wenonah. Situated perfectly on 2.5 scenic acres and backing up to the Wenonah Conservation area, the beauty that surrounds this special home will change with every season and feeling lucky to live here will be a daily occurrence. The original part of this home is a stately Colonial that's been a Wenonah landmark since 1926. Charming paths and walk ways allow you to meander around and imagine how it was to live here in years gone by. Boasting over 3600 sqft, and offering 5 bedrooms, 3 full and 2 half baths, it's easy to see why this home's history is steeped in celebrating memorable occasions, from weddings, special homecomings,~anniversaries,and corporate affairs. The large great room with bar, and cozy seating area with gas fireplace overlooks the pool area and is surrounded by windows that allow you to enjoy the beauty outside all day and all year long. And wait until you see your first snow fall...it's breathtaking! The spacious kitchen offers a center island for cooking, breakfast bar and is situated in the home perfectly for entertaining. The large dining room with coffered ceiling and built in cabinets will be just the right place for your formal dining occasions. Be sure to check out the history door where many of the celebrations have been recorded! The large living room with a wood burning fireplace will be your special room to host more quiet get togethers. Choose the front staircase to head upstairs and stop off at the first landing to enjoy the quiet library. Offering the third fireplace, built in bookcases, an entrance to the elevated deck and a half bath, this will make a wonderful office or perhaps a studio as it has been in the past. Continue upstairs to the master bedroom with ensuite bath. The views from this room are amazing and you'll enjoy a private entrance to the deck here as well. Three additional bedrooms and a recently remodeled bath are also on this level along with two large landings serve as quiet little niches to use as your heart desires. A full walk up attic can be accessed here and provides more storage than you could ever need! But the living space continues as you head down to the full finished basement. You'll find a large living room, a bonus room currently being used as a work out room and the 5th bedroom with an ensuite bath that has been used as a guest room, in-law suite and au paire suite in the past. Attached to the home is a large, 3 car garage and potting shed and the original barn at the back corner of the property offers two more garage spaces as well as a loft for storage. Welcome to Wenonah where hometown traditions live on, has a sought after elementary school and within 20 minutes you can be to any of the major bridges making a commute to Philly or Delaware a breeze. Come tour this amazing home today and see if you'll be the next to create even more amazing memories here!

    This property is off market, which means it's not currently listed for sale or rent on Zillow. This may be different from what's available on other websites or public sources.

    Facts & features

    Interior

    Bedrooms & bathrooms
    • Bedrooms: 5
    • Bathrooms: 5
    • Full bathrooms: 3
    • 1/2 bathrooms: 2
    Heating
    • Baseboard, Electric
    Cooling
    • Central
    Appliances
    • Included: Dishwasher, Garbage disposal
    Features
    • Ceiling Fan(s), Kitchen Island, Central Vacuum, Recessed Lighting, Built-Ins, Eat-in Kitchen, Crown Molding, Wood Floors, Bar, Butlers Pantry, Attic, Formal/Separate Dining Room, Breakfast Area, Family Room Off Kitchen, WhirlPool/HotTub, Double/Dual Staircase, Attic/House Fan
    • Flooring: Hardwood
    • Basement: Y
    Interior area
    • Total interior livable area: 4,417 sqft
    • Finished area below ground: 800

    Property

    Parking
    • Total spaces: 5
    • Parking features: Garage - Attached, Garage - Detached
    Features
    • Exterior features: Wood
    • Pool features: Private
    Lot
    • Size: 2.5 Acres
    Details
    • Parcel number: 1900010000000004
    • Special conditions: Standard
    • Other equipment: Intercom

    Construction

    Type & style
    • Home type: SingleFamily
    • Architectural style: Colonial
    Materials
    • Frame
    Condition
    • Year built: 1924

    Community & HOA

    Location
    • Region: Wenonah
    • Municipality: WENONAH BORO

    Financial & listing details

    • Price per square foot: $189/sqft
    • Tax assessed value: $457,300
    • Annual tax amount: $20,281

    Price history

    DateEventPrice
    10/12/2020Sold$470,000$106/sqft
    Source: Public Record Report a problem
    7/31/2020Sold$470,000-6%$106/sqft
    Source: Agent Provided Report a problem
    7/2/2020Pending sale$499,900$113/sqft
    Source: RE/MAX Preferred #NJGL251242 Report a problem
    6/14/2020Price change$499,900-4.8%$113/sqft
    Source: RE/MAX Preferred-Mullica Hill #NJGL251242 Report a problem
    3/1/2020Price change$524,900-4.5%$119/sqft
    Source: RE/MAX Preferred-Mullica Hill #NJGL251242 Report a problem
    12/11/2019Listed for sale$549,900-9.9%$124/sqft
    Source: RE/MAX Preferred-Mullica Hill #NJGL251242 Report a problem
    3/7/2006Sold$610,000$138/sqft
    Source: Public Record Report a problem

    Public tax history

    YearProperty taxesTax assessment
    2025$20,281 $457,300
    2024$20,281 +5.1%$457,300
    2023$19,293 +0.7%$457,300
    2022$19,156 -0.9%$457,300
    2021$19,339 +2%$457,300
    2020$18,955 +11.6%$457,300
    2019$16,986 $457,300
    2018$16,986 -6.8%$457,300
    2017$18,233 +2.2%$457,300
    2016$17,844 +13.4%$457,300
    2015$15,735 +6%$457,300 -2.6%
    2014$14,843 +8.5%$469,700
    2013$13,682 -15.9%$469,700
    2012$16,267 +2.2%$469,700 -23.6%
    2011$15,916 +3.6%$615,000
    2010$15,369 +5.3%$615,000
    2009$14,594 $615,000
    2008-- $615,000 +62.9%
    2007-- $377,500
    2006-- $377,500
    2005-- $377,500
    2004-- $377,500
    2003-- $377,500
    2002-- $377,500
    2001-- $377,500
    Find assessor info on the county website

    Neighborhood: 08090

    Nearby schools

    GreatSchools rating
    Schools provided by the listing agent
    • Elementary: WENONAH E.S.
    • Middle: GATEWAY REGIONAL M.S.
    • District: GATEWAY REGIONAL SCHOOLS

    Source: The MLS. This data may not be complete. We recommend contacting the local school district to confirm school assignments for this home.

    Get a cash offer in 3 minutes
    Find out how much your home could sell for in as little as 3 minutes with a no-obligation cash offer.
    Estimated market value
    $835,700
    Get a cash offer in 3 minutes
    Find out how much your home could sell for in as little as 3 minutes with a no-obligation cash offer.
    Estimated market value
    $835,700