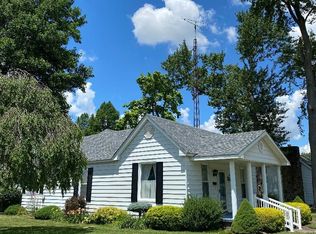
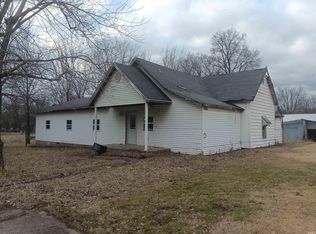
Charming one-story home with a covered front porch and striking stone chimney, set on a spacious lot with mature trees. Inside, you'll find a character-filled living area featuring a floor-to-ceiling stone fireplace, exposed wood beams, and abundant natural light. The generous kitchen offers room to customize, while the home's flexible layout and spacious rooms provide great potential. With some updates already started, this property is a fantastic opportunity for buyers or investors to add value and make it their own. Online Marketing Event and Listing Details Bidding Event Start Date List Price 08/01/2026 08:00 CST $57,500.00 Bidding Event End Date Listing Expiration Date 08/04/2026 14:30 CST 10/07/2026 23:00 CST
Sold
Est. $31,400
210 N Lessie St, Worthington, IN 47471
2beds
2,658sqft
Residential, Single Family Residence
Built in 1915
8,712 Square Feet Lot
$31,400 Zestimate®
$12/sqft
$-- HOA
Overview
- 357 days
- 45
- 0
Zillow last checked:
Listing updated:
Listed by:
Cy Marlow CMarlow@LJMichaels.com,
L.J. Michaels, Inc.
Source: MIBOR as distributed by MLS GRID,MLS#: 22095106
Facts & features
Interior
Bedrooms & bathrooms
- Bedrooms: 2
- Bathrooms: 1
- Full bathrooms: 1
- Main level bathrooms: 1
- Main level bedrooms: 2
Primary bedroom
- Features: Other
- Level: Main
- Area: 257.52 Square Feet
- Dimensions: 14.8 x 17.4
Bedroom 2
- Features: Other
- Level: Main
- Area: 174.2 Square Feet
- Dimensions: 13 x 13.4
Dining room
- Features: Other
- Level: Main
- Area: 174.2 Square Feet
- Dimensions: 13 x 13.4
Kitchen
- Features: Other
- Level: Main
- Area: 325 Square Feet
- Dimensions: 13 x 25
Laundry
- Features: Other
- Level: Main
- Area: 63.92 Square Feet
- Dimensions: 6.8 x 9.4
Living room
- Features: Other
- Level: Main
- Area: 234 Square Feet
- Dimensions: 13 x 18
Heating
- Forced Air, Natural Gas
Cooling
- None
Appliances
- Included: None, Gas Cooktop, Refrigerator
Features
- Attic Access
- Has basement: Yes
- Attic: Access Only
Interior area
- Total structure area: 2,658
- Total interior livable area: 2,658 sqft
- Finished area below ground: 0
Property
Parking
- Parking features: Concrete
Features
- Levels: One
- Stories: 1
- Patio & porch: Covered
Lot
- Size: 8,712 Square Feet
Details
- Parcel number: 280320112034000012
- Horse amenities: None
Construction
Type & style
- Home type: SingleFamily
- Architectural style: Other
- Property subtype: Residential, Single Family Residence
Materials
- Aluminum Siding, Other
- Foundation: Block, Crawl Space, Slab
Condition
- Fixer
- New construction: No
- Year built: 1915
Utilities & green energy
- Water: Public
- Utilities for property: Electricity Connected, Sewer Connected, Water Connected
Community & HOA
Community
- Subdivision: No Subdivision
HOA
- Has HOA: No
Location
- Region: Worthington
Financial & listing details
- Price per square foot: $12/sqft
- Tax assessed value: $67,200
- Annual tax amount: $842
- Date on market: 4/13/2026
- Cumulative days on market: 141 days
- Electric utility on property: Yes
Foreclosure details
Estimated market value
$31,400
Estimated sales range
Not available
$954/mo
Price history
| Date | Event | Price |
|---|---|---|
| 9/18/2026 | Sold | $31,415-45.4%$12/sqft |
Source:  MIBOR as distributed by MLS GRID #22095106 Report a problem MIBOR as distributed by MLS GRID #22095106 Report a problem | ||
| 8/28/2026 | Pending sale | $57,500$22/sqft |
Source: MIBOR as distributed by MLS GRID #22095106 Report a problem | ||
| 7/7/2026 | Price change | $57,500-11.4%$22/sqft |
Source: MIBOR as distributed by MLS GRID #22095106 Report a problem | ||
| 6/11/2026 | Price change | $64,900-5.9%$24/sqft |
Source: MIBOR as distributed by MLS GRID #22095106 Report a problem | ||
| 5/8/2026 | Price change | $69,000-4.2%$26/sqft |
Source: MIBOR as distributed by MLS GRID #22095106 Report a problem | ||
| 4/13/2026 | Listed for sale | $72,000+164.7%$27/sqft |
Source: MIBOR as distributed by MLS GRID #22095106 Report a problem | ||
| 10/28/2025 | Sold | $27,200-63.7%$10/sqft |
Source: Public Record Report a problem | ||
| 8/19/2025 | Pending sale | -- |
Source:  Hubzu REO #90117509820 Report a problem Hubzu REO #90117509820 Report a problem | ||
| 7/6/2022 | Price change | $75,000-12.3% |
Source:  IRMLS #202225278 Report a problem IRMLS #202225278 Report a problem | ||
| 6/23/2022 | Listed for sale | $85,500 |
Source: IRMLS #202225278 Report a problem | ||
Public tax history
| Year | Property taxes | Tax assessment |
|---|---|---|
| 2025 | $403 +1.4% | $67,200 +25.4% |
| 2024 | $397 +17.9% | $53,600 +0.9% |
| 2023 | $337 -66.6% | $53,100 -2.7% |
| 2022 | $1,010 -17% | $54,600 +8.1% |
| 2021 | $1,217 +0% | $50,500 |
| 2020 | $1,217 0% | $50,500 |
| 2019 | $1,217 +0.2% | $50,500 |
| 2018 | $1,215 | $50,500 +1.2% |
| 2017 | $1,215 +0.2% | $49,900 +1.2% |
| 2016 | $1,212 +1.9% | $49,300 +1.2% |
| 2014 | $1,189 +20.1% | $48,700 -1.6% |
| 2013 | $990 -4.4% | $49,500 -4.4% |
| 2012 | $1,036 +3% | $51,800 +3% |
| 2011 | $1,006 -1% | $50,300 -1% |
| 2010 | $1,016 | $50,800 |
| 2009 | $1,016 -25.7% | $50,800 -14.5% |
| 2007 | $1,367 | $59,400 +53.9% |
| 2006 | -- | $38,600 +6.3% |
| 2005 | -- | $36,300 |
Find assessor info on the county website
Monthly payment
Climate risks
Neighborhood: 47471
Nearby schools
Schools provided by the listing agent
- Elementary: White River Valley Elementary Sch
- Middle: White River Valley Middle School
- High: White River Valley High School
Source: MIBOR as distributed by MLS GRID. This data may not be complete. We recommend contacting the local school district to confirm school assignments for this home.