Welcome home to this charming two-story home that's full of character and packed with major updates! Over the past two years, this home has seen numerous improvements, giving you peace of mind while still leaving room to add your own personal style and finishing touches. Recent updates include a new metal roof, new windows, updated electrical, new HVAC, all new ductwork, added insulation in walls, some updated plumbing, new flooring in select areas, and the addition of a sump pump. The kitchen appliances are included, making this home move-in ready from day one. Whether you're a first-time buyer, looking for more space, or wanting a home you can continue to make your own over time, this property offers an incredible opportunity to build equity while enjoying the benefits of so many costly improvements already being completed. The home is being sold AS-IS.
Active
Price cut: $5K (9/9)
$104,900
210 N Main St, Centerview, MO 64019
3beds
2,044sqft
Single Family Residence
Built in 1900
0.48 Acres Lot
$-- Zestimate®
$51/sqft
$-- HOA
What's special
Added insulation in wallsNew windowsNew metal roofCharming two-story home
- 55 days
- 790
- 67
Zillow last checked:
Listing updated:
Listed by:
Holly Churchwell 660-441-0473,
Homes by Darcy LLC,
Darcy Roach 816-863-0989,
Homes by Darcy LLC
Source: Heartland MLS as distributed by MLS GRID,MLS#: 2632611
Facts & features
Interior
Bedrooms & bathrooms
- Bedrooms: 3
- Bathrooms: 1
- Full bathrooms: 1
Heating
- Natural Gas
Cooling
- Electric
Appliances
- Included: Dishwasher, Dryer, Refrigerator, Electric Range, Washer
- Laundry: Laundry Room, Main Level
Features
- Ceiling Fan(s), Pantry
- Flooring: Luxury Vinyl
- Basement: Crawl Space,Interior Entry,Unfinished,Stone/Rock,Sump Pump
- Has fireplace: No
Interior area
- Total structure area: 2,044
- Total interior livable area: 2,044 sqft
- Finished area above ground: 2,044
- Finished area below ground: 0
Property
Parking
- Parking features: Off Street
Lot
- Size: 0.48 Acres
- Features: City Limits
Details
- Additional structures: None
- Parcel number: 137.036001009001.00
- Special conditions: As Is
Construction
Type & style
- Home type: SingleFamily
- Architectural style: Traditional
- Property subtype: Single Family Residence
Materials
- Frame
- Roof: Metal
Condition
- Fixer
- Year built: 1900
Utilities & green energy
- Sewer: Public Sewer
- Water: Public
Community & HOA
Community
- Subdivision: Other
HOA
- Has HOA: No
Location
- Region: Centerview
Financial & listing details
- Price per square foot: $51/sqft
- Tax assessed value: $61,987
- Annual tax amount: $887
- Date on market: 7/21/2026
- Listing terms: Cash,Conventional,FHA
- Ownership: Private
Estimated market value
Not available
Estimated sales range
Not available
Not available
Price history
| Date | Event | Price |
|---|---|---|
| 9/9/2026 | Price change | $104,900-4.5%$51/sqft |
Source:  Heartland MLS as distributed by MLS GRID #2632611 Report a problem Heartland MLS as distributed by MLS GRID #2632611 Report a problem | ||
| 9/1/2026 | Price change | $109,900-4.4%$54/sqft |
Source: Heartland MLS as distributed by MLS GRID #2632611 Report a problem | ||
| 8/21/2026 | Price change | $114,900-4.2%$56/sqft |
Source: Heartland MLS as distributed by MLS GRID #2632611 Report a problem | ||
| 8/10/2026 | Price change | $119,900-13.1%$59/sqft |
Source: Heartland MLS as distributed by MLS GRID #2632611 Report a problem | ||
| 8/3/2026 | Price change | $137,900-6.8%$67/sqft |
Source: Heartland MLS as distributed by MLS GRID #2632611 Report a problem | ||
| 7/27/2026 | Listed for sale | $147,900$72/sqft |
Source: Heartland MLS as distributed by MLS GRID #2632611 Report a problem | ||
| 7/22/2026 | Pending sale | $147,900$72/sqft |
Source: Heartland MLS as distributed by MLS GRID #2632611 Report a problem | ||
| 7/21/2026 | Listed for sale | $147,900+155%$72/sqft |
Source: Heartland MLS as distributed by MLS GRID #2632611 Report a problem | ||
| 2/24/2023 | Sold | -- |
Source: Heartland MLS as distributed by MLS GRID #2407785 Report a problem | ||
| 11/30/2022 | Pending sale | $58,000$28/sqft |
Source: Heartland MLS as distributed by MLS GRID #2407785 Report a problem | ||
| 10/10/2022 | Listed for sale | $58,000$28/sqft |
Source: Heartland MLS as distributed by MLS GRID #2407785 Report a problem | ||
Public tax history
| Year | Property taxes | Tax assessment |
|---|---|---|
| 2025 | -- | $11,778 +9.4% |
| 2024 | -- | $10,765 +10.9% |
| 2023 | -- | $9,703 +4.6% |
| 2022 | -- | $9,275 |
| 2021 | -- | $9,275 +4.8% |
| 2020 | $682 +92.9% | $8,846 |
| 2019 | $354 | $8,846 |
| 2017 | $354 | $8,846 |
| 2016 | $354 -46.1% | $8,846 |
| 2015 | $656 +0.1% | $8,846 -1.1% |
| 2014 | $655 +4.7% | $8,941 -0.2% |
| 2012 | $626 -1.2% | $8,960 |
| 2011 | $633 | $8,960 |
| 2010 | $633 +4.9% | $8,960 |
| 2009 | $604 | $8,960 |
Find assessor info on the county website
Monthly payment
Est. payment
Payment breakdown
Explore the cost of this home by adjusting the details. Changes won't be saved.Climate risks
Neighborhood: 64019
Nearby schools
Schools provided by the listing agent
- Elementary: Crestridge
- Middle: Crestridge
- High: Crestridge
Source: Heartland MLS as distributed by MLS GRID. This data may not be complete. We recommend contacting the local school district to confirm school assignments for this home.
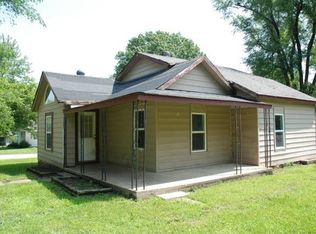
Similar homes
- $114,9003 bd2 ba1.4k sqft608 E 10th St, Holden, MO 64040For Sale
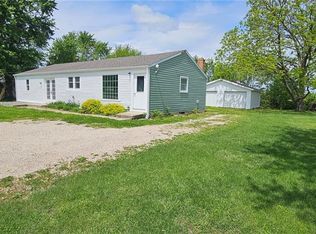 MLS ID #2618545, Mike Watterson, Watterson Realty & Auction. Heartland MLS as distributed by MLS GRID
 - $130,0003 bd2 ba1.2k sqft125 NE 641st Rd, Knob Noster, MO 65336For Sale
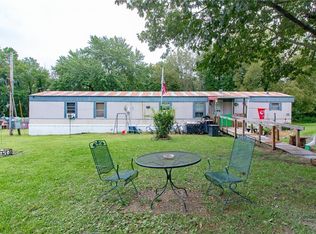 MLS ID #2637896, Amy Anderson, Homes by Darcy LLC. Heartland MLS as distributed by MLS GRID
 - $122,5003 bd2 ba1.1k sqft2924 Dune Dr, Odessa, MO 64076For Sale
 MLS ID #2623939, Allison Nevins, Heritage Realty. Heartland MLS as distributed by MLS GRID
 - $77,9002 bd1 ba1.2k sqft110 S Connor St, Odessa, MO 64076For Sale
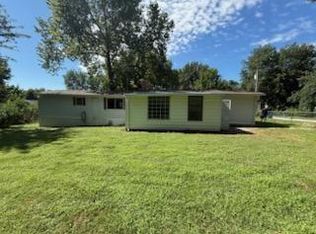 MLS ID #2632769, Cindy Middleton, RE/MAX Premier Properties. Heartland MLS as distributed by MLS GRID
 - $59,9002 bd2 ba1k sqft302 N Wall St, Blairstown, MO 64726For Sale
 MLS ID #103807, RON D SHANKS, Townsend Real Estate LLC. WCAR MO
