Charming cottage style ranch much larger than it appears from the street and is truly move in ready! Eat-in light filled kitchen boasts large pantry with views and access to the large back yard, and oversized deck for easy entertaining. Large bonus room could be family room, office or 4th bedroom! Unfinished basement offers potential for more living space. Freshly painted. Attached one car garage. SO MANY UPDATES since 2019: new roof, carpet, lower kitchen cabinets, furnace and water heater. Sewer line has been replaced to the street. Stackable washer/dryer on first floor was installed for the previous owner, but it could easily be relocated back to the basement. Back yard is partially fenced; it would take very little fencing to complete it. Conveniently located to downtown Fairborn, I-675 & I-70, WPAFB, WSU, bike path, retail and restaurants. Schedule your showing today!
For sale
Price cut: $15K (9/15)
$155,000
210 N Maple Ave, Fairborn, OH 45324
3beds
--sqft
Single Family Residence
Built in 1943
3,310 Square Feet Lot
$152,500 Zestimate®
$--/sqft
$-- HOA
What's special
Attached one car garageEat-in light filled kitchenFreshly paintedLarge pantryNew roof
- 25 days
- 539
- 58
Zillow last checked:
Listing updated:
Listed by:
Karen L Huelsman (937)426-0800,
Irongate Inc.
Source: DABR MLS,MLS#: 967668 Originating MLS: Dayton Area Board of REALTORS
Originating MLS: Dayton Area Board of REALTORSFacts & features
Interior
Bedrooms & bathrooms
- Bedrooms: 3
- Bathrooms: 1
- Full bathrooms: 1
- Main level bathrooms: 1
Bedroom
- Level: Main
- Dimensions: 13 x 8
Bedroom
- Level: Main
- Dimensions: 11 x 9
Bedroom
- Level: Main
- Dimensions: 11 x 10
Bonus room
- Level: Main
- Dimensions: 15 x 9
Dining room
- Level: Main
- Dimensions: 10 x 7
Florida room
- Level: Main
- Dimensions: 8 x 7
Kitchen
- Level: Main
- Dimensions: 14 x 9
Living room
- Level: Main
- Dimensions: 17 x 11
Heating
- Forced Air
Cooling
- Central Air
Appliances
- Included: Dryer, Washer, Gas Water Heater
Features
- High Speed Internet, Laminate Counters, Pantry
- Basement: Full,Unfinished
Property
Parking
- Total spaces: 1
- Parking features: Attached, Garage, One Car Garage
- Attached garage spaces: 1
Features
- Levels: One
- Stories: 1
- Patio & porch: Deck, Porch
- Exterior features: Deck, Fence, Porch
- Fencing: Partial
Lot
- Size: 3,310 Square Feet
- Dimensions: 127 x 67
Details
- Parcel number: A02000100200000300
- Zoning: Residential
- Zoning description: Residential
Construction
Type & style
- Home type: SingleFamily
- Architectural style: Ranch
- Property subtype: Single Family Residence
Materials
- Frame
Condition
- Year built: 1943
Utilities & green energy
- Water: Public
- Utilities for property: Water Available, Cable Available
Community & HOA
Community
- Security: Smoke Detector(s)
- Subdivision: Downey
HOA
- Has HOA: No
Location
- Region: Fairborn
Financial & listing details
- Tax assessed value: $7,370
- Annual tax amount: $124
- Date on market: 8/28/2026
- Listing terms: Conventional,FHA
Estimated market value
$152,500
$145,000 - $160,000
$1,617/mo
Price history
| Date | Event | Price |
|---|---|---|
| 9/15/2026 | Price change | $155,000-8.8% |
Source:  DABR MLS #967668 Report a problem DABR MLS #967668 Report a problem | ||
| 8/28/2026 | Listed for sale | $170,000+277.8% |
Source: DABR MLS #967668 Report a problem | ||
| 9/14/2018 | Sold | $45,000 |
Source: Public Record Report a problem | ||
Public tax history
| Year | Property taxes | Tax assessment |
|---|---|---|
| 2024 | $124 -0.9% | $2,580 |
| 2023 | $125 +44.3% | $2,580 +69.7% |
| 2022 | $87 -1.4% | $1,520 |
| 2021 | $88 -0.5% | $1,520 |
| 2020 | $88 +13.5% | $1,520 +13.4% |
| 2019 | $78 -1% | $1,340 |
| 2018 | $78 +104.4% | $1,340 |
| 2017 | $38 -2.2% | $1,340 |
| 2016 | $39 -47.6% | $1,340 |
| 2015 | $75 | $1,340 |
| 2014 | $75 +6.1% | $1,340 |
| 2013 | $71 +100.2% | $1,340 |
| 2012 | $35 -0.3% | $1,340 |
| 2011 | $35 -40.2% | $1,340 |
| 2010 | $59 +0.2% | $1,340 |
| 2009 | $59 +1.8% | $1,340 |
| 2008 | $58 -2.7% | $1,340 |
| 2007 | $60 +19.9% | $1,340 |
| 2006 | $50 +0.1% | $1,340 |
| 2004 | $50 +6.3% | $1,340 -0.3% |
| 2003 | $47 -1.1% | $1,344 |
| 2002 | $47 -7.1% | $1,344 -3.8% |
| 2001 | $51 -0.3% | $1,397 |
| 2000 | $51 | $1,397 |
Find assessor info on the county website
Monthly payment
Est. payment
Payment breakdown
Explore the cost of this home by adjusting the details. Changes won't be saved.Climate risks
Neighborhood: 45324
Nearby schools
Schools provided by the listing agent
- District: Fairborn
Source: DABR MLS. This data may not be complete. We recommend contacting the local school district to confirm school assignments for this home.


Similar homes
- $134,9002 bd1 ba1.3k sqft713 Flintridge Dr, Fairborn, OH 45324For Sale
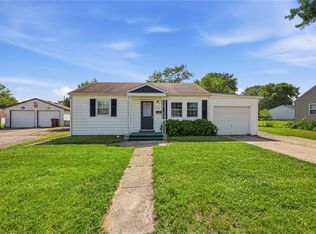
 MLS ID #961373, Matthew Kalogeras, Trelora Realty, Inc.. DABR MLS
 - $--3 bd1 ba1.3k sqft74 Oaklawn Ave, Medway, OH 45341Auction
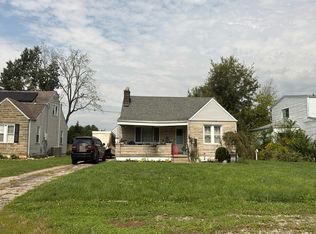 Auction.com 2
 - $142,0002 bd1 ba744 sqft149 Diana Ln N, Fairborn, OH 45324For Sale
 MLS ID #962785, Scott D Grilliot, Grilliot & Associates Realty I. DABR MLS
 - $134,9002 bd1 ba976 sqft1108 Lexington Ave, Fairborn, OH 45324For Sale
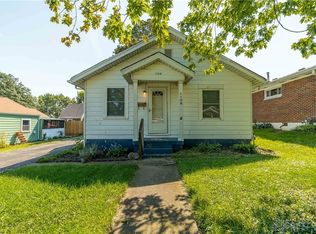 MLS ID #941734, Brandon Weiss, ERA Petkus Weiss. DABR MLS
 - $109,9002 bd1 ba912 sqft1704 Wilbur Ave, Fairborn, OH 45324For SaleMLS ID #963057, Matthew Kalogeras, Trelora Realty, Inc.. DABR MLS
- $228,0004 bd2 ba1.9k sqft83 Joyce Dr, Fairborn, OH 45324For SaleMLS ID #960530, Karen L Huelsman, Irongate Inc.. DABR MLS
- $155,0003 bd1 ba1.1k sqft359 Pamela Ave, Dayton, OH 45415For SaleMLS ID #964196, Bridgette Potts, Howard Hanna Real Estate Serv. DABR MLS
- $155,0002 bd1 ba1k sqft32 Beatrice Dr, Dayton, OH 45404For SaleMLS ID #961210, Kathy A Winter, Coldwell Banker Heritage. DABR MLS
- $164,9003 bd1 ba1k sqft677 S Columbus St, Xenia, OH 45385For SaleMLS ID #965849, Cory Allen, Streetlight Realty LLC. DABR MLS
- $157,0003 bd2 ba926 sqft955 Weng Ave, Dayton, OH 45420For SaleMLS ID #963746, Jonathan H Murray, Howard Hanna Real Estate Serv. DABR MLS
- $154,9002 bd1 ba1.2k sqft254 Skyview Dr, Vandalia, OH 45377For SaleMLS ID #964190, Matthew Kalogeras, Trelora Realty, Inc.. DABR MLS
- $149,9003 bd2 ba1.1k sqft301 Applegate Rd, Union, OH 45322For SaleMLS ID #958022, Tim Settles, Trelora Realty, Inc.. DABR MLS
- $159,0002 bd2 ba774 sqft1431 Flesher Ave, Dayton, OH 45420For SaleMLS ID #959948, Myrna Gazzerro, Coldwell Banker Heritage. DABR MLS
- $155,0003 bd2 ba1.1k sqft34 Mound St, Dayton, OH 45402For SaleMLS ID #965465, Sara Foulk, eXp Realty. DABR MLS
- $174,9003 bd2 ba1.7k sqft1708 Xenia Ave, Dayton, OH 45410For SaleMLS ID #948151, Matt Collins, eXp Realty. DABR MLS
- $134,9003 bd1 ba864 sqft5279 Ferngrove Dr, Dayton, OH 45432For SaleMLS ID #966361, Matthew Kalogeras, Trelora Realty, Inc.. DABR MLS
- $169,9002 bd1 ba936 sqft2835 Wayland Ave, Dayton, OH 45420For SaleMLS ID #968698, Tami Holmes, Tami Holmes Realty. DABR MLS
- $155,0002 bd1 ba672 sqft1433 Lamar Dr, Springfield, OH 45504For SaleMLS ID #967457, Amanda Wilson, eXp Realty. DABR MLS
- $167,4903 bd2 ba1.1k sqft17 Coffman Ave, Dayton, OH 45426For SaleMLS ID #965138, Dylan Richey, Streetlight Realty LLC. DABR MLS
- $199,9003 bd1 ba1.3k sqft7845 Harshmanville Rd, Dayton, OH 45424For SaleMLS ID #968616, Angella Layne, NavX Realty, LLC. DABR MLS
