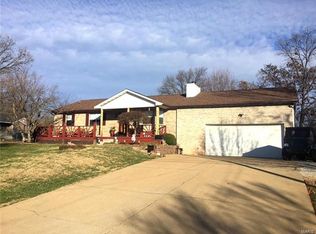
This single-family residence offers a wonderful opportunity to establish roots in a desirable location. Built in 2002, the property presents a solid foundation for comfortable living. With three bathrooms, mornings can be a breeze, allowing everyone to prepare for the day without the usual rush. Imagine the calm and organized start each day could bring. The property includes three bedrooms, providing everyone with their own personal space. Picture each bedroom as a personal retreat, designed for relaxation and rejuvenation. This single-family residence presents a remarkable canvas for creating the life you have always envisioned. Come see the nice walk in primary closet located off the primary suite. The living room with a vaulted ceiling is spacious and open and has an electric fireplace for those chilly fall nights. Open to the living room the sliding glass doors lead from the dining room to a complete built in outdoor kitchen/grill area on a concrete patio. Entertaining is endless with the outdoor kitchen/grill area. The basement is a must see for entertaining and relaxing complete with a wet bar. There is a bonus/exercise/sleeping area that will add extra space for multiple needs. A fully finished bathroom and nice sized storage room are located off the bonus area. If you are looking for a home with a Great Room then look no further as you have come to the right place. Call for your private showing of this home today, tour it, fall in love and make an offer.
Closed
Listed by: Coldwell Banker Realty - Gundaker • Tambra Wiley • Contact: 636-208-5893
Bought with: Vylla Home
Price Unknown
210 N Norwine St, Bonne Terre, MO 63628
3beds
1,545sqft
Single Family Residence
Built in 2002
0.45 Acres Lot
$262,200 Zestimate®
$--/sqft
$1,676 Estimated rent
Home value
$262,200
$207,000 - $333,000
$1,676/mo
Zestimate® history
Owner options
List your home for rent
$1,676/mo
Rent Zestimate®
Find your next renter with Zillow Rental Manager. Plus, with online applications, you can quickly screen prospective tenants – for free.
$1,676/mo
Rent Zestimate®
Refinance and save
Refinancing to a lower rate could help reduce your monthly payments and save thousands over the life of the loan.
Explore your selling options
Work with a Zillow partner agent
Leverage their expertise and Zillow's premium Showcase listings to get your home seen by more buyers.
Get startedList with your own agent
Get your home in front of millions of buyers by listing it on Zillow.
Learn how to do itSell it yourself
Take full control of how buyers see your home on Zillow by listing For Sale by Owner (FSBO).
List your homeWhat's special
Electric fireplaceFully finished bathroomThree bathroomsPersonal retreatWalk in primary closetThree bedroomsWet bar
Zillow last checked:
Listing updated:
Listed by:
Tambra Wiley 636-208-5893,
Coldwell Banker Realty - Gundaker
Bought with:
Angela E Ong, 2017033294
Vylla Home
Source: MARIS,MLS#: 25061454 Originating MLS: St. Louis Association of REALTORS
Originating MLS: St. Louis Association of REALTORSFacts & features
Interior
Bedrooms & bathrooms
- Bedrooms: 3
- Bathrooms: 3
- Full bathrooms: 3
- Main level bathrooms: 2
- Main level bedrooms: 3
Primary bedroom
- Features: Floor Covering: Carpeting
- Level: Main
- Area: 192
- Dimensions: 16x12
Bedroom
- Features: Floor Covering: Carpeting
- Level: Main
- Area: 99
- Dimensions: 11x9
Bedroom
- Features: Floor Covering: Carpeting
- Level: Main
- Area: 130
- Dimensions: 13x10
Primary bathroom
- Features: Floor Covering: Ceramic Tile
- Level: Main
- Area: 81
- Dimensions: 9x9
Bathroom
- Features: Floor Covering: Ceramic Tile
- Level: Main
- Area: 36
- Dimensions: 9x4
Bathroom
- Features: Floor Covering: Laminate
- Level: Basement
- Area: 48
- Dimensions: 8x6
Dining room
- Features: Floor Covering: Wood
- Level: Main
- Area: 120
- Dimensions: 12x10
Great room
- Features: Floor Covering: Laminate
- Level: Basement
- Area: 651
- Dimensions: 31x21
Kitchen
- Features: Floor Covering: Vinyl
- Level: Main
- Area: 150
- Dimensions: 15x10
Laundry
- Features: Floor Covering: Vinyl
- Level: Main
- Area: 40
- Dimensions: 8x5
Living room
- Features: Floor Covering: Carpeting
- Level: Main
- Area: 425
- Dimensions: 25x17
Other
- Features: Floor Covering: Laminate
- Level: Basement
- Area: 165
- Dimensions: 15x11
Storage
- Features: Floor Covering: Laminate
- Level: Basement
- Area: 42
- Dimensions: 7x6
Storage
- Features: Floor Covering: Concrete
- Level: Basement
- Area: 27
- Dimensions: 9x3
Heating
- Electric
Cooling
- Ceiling Fan(s), Central Air
Appliances
- Laundry: Laundry Room, Main Level
Features
- Ceiling Fan(s), Eat-in Kitchen, High Speed Internet, Open Floorplan, Pantry, Separate Dining, Separate Shower, Storage, Vaulted Ceiling(s), Walk-In Closet(s)
- Flooring: Carpet, Ceramic Tile, Vinyl, Wood
- Doors: French Doors, Panel Door(s), Sliding Doors
- Windows: Storm Window(s), Tilt-In Windows, Window Coverings
- Basement: Concrete,Partially Finished,Full,Sleeping Area,Storage Space,Walk-Out Access
- Number of fireplaces: 1
- Fireplace features: Circulating, Electric, Living Room
Interior area
- Total interior livable area: 1,545 sqft
- Finished area above ground: 1,545
Property
Parking
- Total spaces: 3
- Parking features: Concrete, Garage Door Opener, Garage Faces Front
- Attached garage spaces: 1
Features
- Levels: One
- Patio & porch: Front Porch, Patio
- Exterior features: Entry Steps/Stairs, Outdoor Grill, Outdoor Kitchen
- Fencing: None
Lot
- Size: 0.45 Acres
- Dimensions: 120 x 110 x 111 x 120
- Features: Back Yard, Front Yard, Level, Some Trees
Details
- Additional structures: None
- Parcel number: 076014020030001.07
- Special conditions: Standard
Construction
Type & style
- Home type: SingleFamily
- Architectural style: Ranch
- Property subtype: Single Family Residence
Materials
- Concrete, Vinyl Siding
Condition
- Year built: 2002
Details
- Warranty included: Yes
Utilities & green energy
- Electric: Ameren
- Sewer: Public Sewer
- Water: Public
- Utilities for property: Cable Available, Electricity Available
Community & HOA
Community
- Subdivision: Southpark Estate
HOA
- Has HOA: No
Location
- Region: Bonne Terre
Financial & listing details
- Tax assessed value: $139,650
- Annual tax amount: $1,397
- Date on market: 9/9/2025
- Cumulative days on market: 24 days
- Listing terms: Cash,Conventional,FHA,VA Loan
- Electric utility on property: Yes
- Road surface type: Asphalt
Price history
| Date | Event | Price |
|---|---|---|
| 11/3/2025 | Sold | -- |
Source:  MARIS #25061454 Report a problem MARIS #25061454 Report a problem | ||
| 10/4/2025 | Pending sale | $269,900$175/sqft |
Source: MARIS #25061454 Report a problem | ||
| 9/19/2025 | Price change | $269,900-1.9%$175/sqft |
Source: MARIS #25061454 Report a problem | ||
| 9/9/2025 | Listed for sale | $275,000+60.8%$178/sqft |
Source: MARIS #25061454 Report a problem | ||
| 12/13/2016 | Sold | -- |
Source: MARIS #16066517 Report a problem | ||
| 11/14/2016 | Pending sale | $171,000$111/sqft |
Source: Vicky Crocker Realty #16066517 Report a problem | ||
| 11/1/2016 | Price change | $171,000-2.2%$111/sqft |
Source: Vicky Crocker Realty #16066517 Report a problem | ||
| 9/22/2016 | Listed for sale | $174,900$113/sqft |
Source: Vicky Crocker Realty #16066517 Report a problem | ||
Public tax history
| Year | Property taxes | Tax assessment |
|---|---|---|
| 2025 | $1,565 +12% | $26,530 +12.5% |
| 2024 | $1,397 -0.1% | $23,590 |
| 2023 | $1,399 -0.6% | $23,590 |
| 2022 | $1,407 +0.1% | $23,590 |
| 2021 | $1,406 +4.6% | $23,590 +5.5% |
| 2020 | $1,344 -0.1% | $22,370 |
| 2019 | $1,345 | $22,370 |
| 2018 | -- | $22,370 |
| 2017 | -- | $22,370 |
| 2016 | -- | $22,370 |
| 2015 | -- | $22,370 |
| 2014 | -- | $22,370 |
| 2013 | -- | $22,370 |
| 2012 | -- | $22,370 |
| 2011 | -- | $22,370 |
| 2010 | -- | $22,370 |
Find assessor info on the county website
Neighborhood: 63628
Nearby homes
- $252,3003 bd2 ba1.6k sqft115 S Park Dr, Bonne Terre, MO 63628Off Market
- $254,5003 bd3 ba1.3k sqft420 Maple St, Bonne Terre, MO 63628Off Market
- $284,9993 bd3 ba1.5k sqft6 Tower Ct, Bonne Terre, MO 63628For Sale

- $185,3002 bd1 ba1.2k sqft416 Maple St, Bonne Terre, MO 63628Off Market
- $403,7003 bd3 ba2.3k sqft203 N Norwine St, Bonne Terre, MO 63628Off Market
- $391,1006 bd4 ba3.8k sqft500 Maple St, Bonne Terre, MO 63628Off Market
- $276,8003 bd2 ba1.5k sqft112 Southpark E, Bonne Terre, MO 63628Off Market
- $233,6003 bd2 ba1.5k sqft132 N Norwine St, Bonne Terre, MO 63628Off Market
Nearby schools
GreatSchools rating
- NANorth County Primary SchoolGrades: PK-2Distance: 1.9 mi
- 3/10North Co. Middle SchoolGrades: 7-8Distance: 4.4 mi
- 3/10North Co. Sr. High SchoolGrades: 9-12Distance: 2.4 mi
Schools provided by the listing agent
- Elementary: North County Parkside Elem.
- Middle: North Co. Middle
- High: North Co. Sr. High
Source: MARIS. This data may not be complete. We recommend contacting the local school district to confirm school assignments for this home.
- Missouri
- Saint Francois County
- Bonne Terre
- 63628
- 210 N Norwine St
Nearby cities
Nearby neighborhoods
Nearby zip codes
Other Bonne Terre Topics
