Desert Luxury! Walking distance to downtown Palm Springs. This 2,280 sqft. home is in the beautiful NEW HOME neighborhood of elan in South Palm Springs. Built by Far West Industries, elan is their newest development - an enclave of 56 detached homes and 25 townhomes are crafted in a distinctively modern style. This new home will be completed in Mid 2023. The open floor plan with high ceilings, has large multi-slide doors that extend the indoor living area to the outdoor patio, overlooking the private courtyard, swimming pool and spa. The great room is perfectly situated next to the gourmet kitchen, Thermador appliances and an oversized kitchen island with waterfall quartz countertops. The primary suite has been designed as a peaceful sanctuary with a large shower. The home also includes an attached casita with full bath overlooking the pool/courtyard area. Of course, solar is included (NO lease) so this energy-efficient NEW home will be the cool place just to hang out or invite your favorite people to discover the coolest place in town. Common areas include a community pool (approx. 50' x 25'), dog park and bocce ball court. Elan has three beautiful detached model homes to view. Pictures are from the model home and not the home offered for sale. Please call first to book an appointment. Far West Industries communities built in the Coachella Valley include Tuscany Heights, Murano, Estancias, ICON, and Iridium. Visit liveelanpalmsprings.com for more information.
Sold for $1,320,298
Listed by: Shine RE Sales & Marketing Inc • Ron Hixson • Contact: 949-246-6264
Bought with: Shine RE Sales & Marketing Inc
$1,320,298
210 N Obsidian Loop, Palm Springs, CA 92264
3beds
2,280sqft
Single Family Residence
Built in 2023
5,511 Square Feet Lot
$1,482,800 Zestimate®
$579/sqft
$6,568 Estimated rent
Home value
$1,482,800
$1.36M - $1.62M
$6,568/mo
Zestimate® history
Owner options
List your home for rent
$6,568/mo
Rent Zestimate®
Find your next renter with Zillow Rental Manager. Plus, with online applications, you can quickly screen prospective tenants – for free.
$6,568/mo
Rent Zestimate®
Refinance and save
$8,769/mo
Est. payment
Refinancing to a lower rate could help reduce your monthly payments and save thousands over the life of the loan.
$8,769/mo
Est. payment
Explore your selling options
Work with a Zillow partner agent
Leverage their expertise and Zillow's premium Showcase listings to get your home seen by more buyers.
Get startedList with your own agent
Get your home in front of millions of buyers by listing it on Zillow.
Learn how to do itSell it yourself
Take full control of how buyers see your home on Zillow by listing For Sale by Owner (FSBO).
List your homeWhat's special
Zillow last checked:
Listing updated:
Listed by:
Ron Hixson DRE #01130106 949-246-6264,
Shine RE Sales & Marketing Inc
Bought with:
Ron Hixson, DRE #01130106
Shine RE Sales & Marketing Inc
Source: CRMLS,MLS#: 219098038DA Originating MLS: California Desert AOR & Palm Springs AOR
Originating MLS: California Desert AOR & Palm Springs AORFacts & features
Interior
Bedrooms & bathrooms
- Bedrooms: 3
- Bathrooms: 4
- Full bathrooms: 3
- 1/2 bathrooms: 1
Rooms
- Room types: Entry/Foyer, Great Room, Primary Bedroom, Other
Primary bedroom
- Features: Multiple Primary Suites
Primary bedroom
- Features: Primary Suite
Primary bedroom
- Features: Main Level Primary
Bathroom
- Features: Bathtub, Separate Shower, Tile Counters, Vanity
Kitchen
- Features: Quartz Counters
Other
- Features: Walk-In Closet(s)
Heating
- Heat Pump, Natural Gas
Cooling
- Central Air, Electric, Heat Pump
Appliances
- Included: Dishwasher, Gas Cooking, Gas Cooktop, Gas Oven, Gas Range, Microwave, Range Hood, Tankless Water Heater, Water To Refrigerator
Features
- Breakfast Bar, High Ceilings, Open Floorplan, Main Level Primary, Multiple Primary Suites, Primary Suite, Walk-In Closet(s)
- Doors: Sliding Doors
- Has fireplace: Yes
- Fireplace features: Gas, Living Room
Interior area
- Total interior livable area: 2,280 sqft
Property
Parking
- Total spaces: 2
- Parking features: Garage, Garage Door Opener
- Attached garage spaces: 2
Features
- Levels: One
- Stories: 1
- Patio & porch: Concrete
- Has private pool: Yes
- Pool features: Gunite, In Ground
- Spa features: Gunite, Heated, In Ground, Private
- Fencing: Block
- Has view: Yes
- View description: Mountain(s)
Lot
- Size: 5,511 Square Feet
- Features: Front Yard, Planned Unit Development, Paved, Sprinkler System
Details
- Additional structures: Guest House Attached
- Parcel number: 513600047
- Special conditions: Standard
Construction
Type & style
- Home type: SingleFamily
- Architectural style: Modern
- Property subtype: Single Family Residence
Materials
- Stucco
- Foundation: Slab
- Roof: Other
Condition
- New construction: Yes
- Year built: 2023
Details
- Builder name: Far West Industries
Utilities & green energy
- Electric: 220 Volts in Kitchen, 220 Volts in Laundry
- Sewer: Other
- Utilities for property: Cable Available
Green energy
- Energy efficient items: Appliances, Doors, Lighting, Roof, Water Heater, Windows
Community & HOA
Community
- Security: Prewired, Fire Sprinkler System
HOA
- Has HOA: Yes
- Amenities included: Bocce Court
- HOA fee: $278 monthly
- HOA name: TBD
Location
- Region: Palm Springs
Financial & listing details
- Price per square foot: $579/sqft
- Tax assessed value: $1,346,705
- Annual tax amount: $16,391
- Date on market: 7/28/2023
- Listing terms: Cash,Cash to New Loan
Price history
| Date | Event | Price |
|---|---|---|
| 7/28/2023 | Sold | $1,320,298$579/sqft |
Source:  CRMLS #219098038DA Report a problem CRMLS #219098038DA Report a problem | ||
Public tax history
| Year | Property taxes | Tax assessment |
|---|---|---|
| 2025 | $16,391 -2.4% | $1,346,705 +2% |
| 2024 | $16,801 +381.8% | $1,320,300 +463.8% |
| 2023 | $3,487 +178.8% | $234,169 +303.7% |
| 2022 | $1,251 | $58,009 |
Find assessor info on the county website
Neighborhood: 92264
Nearby homes
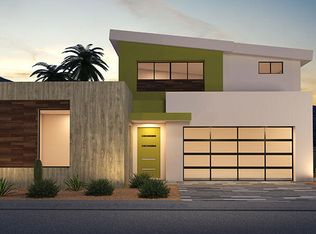
- $1,372,8583 bd4 ba2.5k sqft200 N Obsidian Loop, Palm Springs, CA 92264Sold
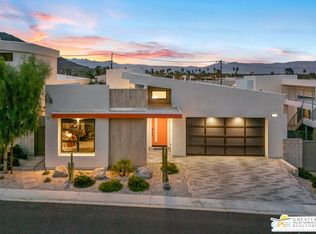
- $1,415,0003 bd4 ba2.2k sqft190 Obsidian Loop, Palm Springs, CA 92264Sold
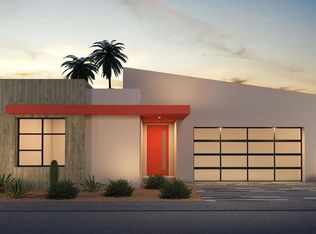
- $1,240,3503 bd4 ba2.2k sqft190 Obsidian Loop N, Palm Springs, CA 92264Sold
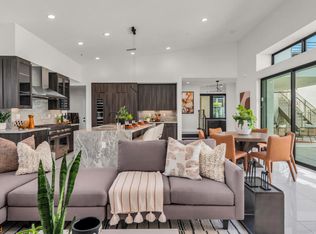
- $1,518,5503 bd4 ba2.5k sqft199 N Obsidian Loop, Palm Springs, CA 92264Sold
- $1,445,7503 bd4 ba2.5k sqft180 N Obsidian Loop, Palm Springs, CA 92264Sold
- $1,357,5003 bd4 ba2.4k sqft181 Obsidian Loop, Palm Springs, CA 92264Sold
- $1,357,4883 bd4 ba2.4k sqft181 Obsidian Loop N, Palm Springs, CA 92264Sold
- $1,274,9003 bd4 ba2.2k sqft170 Obsidian Loop N, Palm Springs, CA 92264Sold
Nearby schools
GreatSchools rating
- 3/10Cahuilla Elementary SchoolGrades: K-5Distance: 0.5 mi
- 5/10Raymond Cree Middle SchoolGrades: 6-8Distance: 2.4 mi
- 5/10Palm Springs High SchoolGrades: 9-12Distance: 1.6 mi
Schools provided by the listing agent
- Elementary: Cahuilla
- Middle: Raymond Cree
- High: Palm Springs
Source: CRMLS. This data may not be complete. We recommend contacting the local school district to confirm school assignments for this home.
Get a cash offer in 3 minutes
Find out how much your home could sell for in as little as 3 minutes with a no-obligation cash offer.
Estimated market value
$1,482,800
Get a cash offer in 3 minutes
Find out how much your home could sell for in as little as 3 minutes with a no-obligation cash offer.
Estimated market value
$1,482,800
- California
- Riverside County
- Palm Springs
- 92264
- 210 N Obsidian Loop
Nearby cities
Nearby neighborhoods
Nearby zip codes
Other Palm Springs Topics
