Welcome to this charming,freshly painted, 3 bed, 2 1/2 bath,single family detached,home on a premium end cap lot. Built in 2017 by William Lyons, this home is in one of the best locations in the highly sought after Albany Village! Step onto your front porch, and look out towards the expansive park, complete with biking and walking paths, community heated pool , and playground! It is like your own piece of paradise!
When you walk in the front door, you will enter the family room, which opens to the kitchen featuring beautiful dark espresso cabinets and backsplash with white subway tile.There is a large kitchen island with granite countertops, and stainless-steel appliances. Step outside the glass sliding door to the enclosed patio complete with pavers, and synthetic grass. The entire downstairs features upgraded 18 inch tile. There is also a powder room downstairs off the family room.
Upstairs, you will find 3 bedrooms and 2 bathrooms. For added convenience, the stackable washer and dryer are also located upstairs! The primary ensuite has a walk-in closet and is located at the end of the hall, separated from the other bedroom.
The large bathroom in the primary suite features a fabulous, glass enclosed, oversized upgraded shower, and double vanity. Tankless water heater.
All of this comes with incredibly low HOA dues that are under $100. a month!
You will certainly want to call this house "Your Home!"
Sold for $405,000
$405,000
210 N SANDAL --, Mesa, AZ 85205
3beds
1,554sqft
Single Family Residence
Built in 2017
3,172 Square Feet Lot
$387,500 Zestimate®
$261/sqft
$2,120 Estimated rent
Home value
$387,500
$368,000 - $407,000
$2,120/mo
Zestimate® history
Owner options
List your home for rent
$2,120/mo
Rent Zestimate®
Find your next renter with Zillow Rental Manager. Plus, with online applications, you can quickly screen prospective tenants – for free.
$2,120/mo
Rent Zestimate®
Refinance and save
$2,445/mo
Est. payment
Refinancing to a lower rate could help reduce your monthly payments and save thousands over the life of the loan.
$2,445/mo
Est. payment
Explore your selling options
Work with a Zillow partner agent
Leverage their expertise and Zillow's premium Showcase listings to get your home seen by more buyers.
Get startedList with your own agent
Get your home in front of millions of buyers by listing it on Zillow.
Learn how to do itSell it yourself
Take full control of how buyers see your home on Zillow by listing For Sale by Owner (FSBO).
List your homeWhat's special
Synthetic grassLarge kitchen islandFront porchGranite countertopsBeautiful dark espresso cabinetsLarge bathroomPowder room
Zillow last checked:
Listing updated:
Listed by:
Janice K Delong 602-315-0159,
HomeSmart,
Maryanne Chernek 602-769-6001,
HomeSmart
Bought with:
Nancy Krill, SA551346000
eXp Realty
Shannon Elizabeth DiBiasi, SA678321000
eXp Realty
Source: ARMLS,MLS#: 6573791
Facts & features
Interior
Bedrooms & bathrooms
- Bedrooms: 3
- Bathrooms: 3
- Full bathrooms: 2
- 1/2 bathrooms: 1
Heating
- Other, See Remarks
Cooling
- Central Air, Ceiling Fan(s), Programmable Thmstat
Appliances
- Included: Washer/Dryer Stacked, Refrigerator, Built-in Microwave, Dishwasher, Disposal
- Laundry: Upper Level, Inside
Features
- Granite Counters, Double Vanity, Upstairs, Breakfast Bar, Kitchen Island, Pantry, Full Bth Master Bdrm, Separate Shwr & Tub
- Flooring: Carpet, Laminate, Tile
- Windows: Low Emissivity Windows
- Has basement: No
- Has fireplace: No
Interior area
- Total structure area: 1,554
- Total interior livable area: 1,554 sqft
Property
Parking
- Total spaces: 2
- Parking features: Tandem Garage
- Garage spaces: 2
Features
- Stories: 2
- Patio & porch: Patio
- Exterior features: Private Yard
- Pool features: None
- Spa features: None
- Fencing: Block
Lot
- Size: 3,172 Square Feet
- Features: Borders Common Area, Corner Lot, Desert Front, Gravel/Stone Front, Synthetic Grass Back
Details
- Parcel number: 14149570
Construction
Type & style
- Home type: SingleFamily
- Architectural style: Other
- Property subtype: Single Family Residence
Materials
- Stucco, Wood Frame, Painted
- Roof: Tile
Condition
- Year built: 2017
Details
- Builder name: William Lyon
Utilities & green energy
- Sewer: Public Sewer
- Water: City Water
Green energy
- Water conservation: Tankless Ht Wtr Heat
Community & HOA
Community
- Features: Pool, Playground, Biking/Walking Path
- Subdivision: ALBANY VILLAGE
HOA
- Has HOA: Yes
- Services included: Maintenance Grounds
- HOA fee: $93 monthly
- HOA name: Albany Village CA
- HOA phone: 480-820-1519
Location
- Region: Mesa
Financial & listing details
- Price per square foot: $261/sqft
- Tax assessed value: $311,300
- Annual tax amount: $1,457
- Date on market: 6/30/2023
- Cumulative days on market: 19 days
- Listing terms: Cash,Conventional,FHA,VA Loan
- Ownership: Fee Simple
Price history
| Date | Event | Price |
|---|---|---|
| 8/2/2023 | Sold | $405,000+2.5%$261/sqft |
Source:  ARMLS #6573791 Report a problem ARMLS #6573791 Report a problem | ||
| 7/3/2023 | Pending sale | $395,000$254/sqft |
Source:  HomeSmart #6573791 Report a problem HomeSmart #6573791 Report a problem | ||
| 6/30/2023 | Listed for sale | $395,000+29.3%$254/sqft |
Source: ARMLS #6573791 Report a problem | ||
| 7/23/2020 | Sold | $305,500+1.8%$197/sqft |
Source: ARMLS #6092894 Report a problem | ||
| 6/19/2020 | Listed for sale | $300,000+33.7%$193/sqft |
Source: Walt Danley Christie's International Real Estate #6092894 Report a problem | ||
| 4/26/2017 | Sold | $224,415$144/sqft |
Source: Public Record Report a problem | ||
Public tax history
| Year | Property taxes | Tax assessment |
|---|---|---|
| 2025 | $1,478 +0.1% | $31,130 -13.7% |
| 2024 | $1,478 -1.2% | $36,060 +122% |
| 2023 | $1,495 +1.6% | $16,244 -34.2% |
| 2022 | $1,472 -1.4% | $24,670 +7.6% |
| 2021 | $1,492 +7.9% | $22,920 +10.9% |
| 2020 | $1,383 +4.7% | $20,670 +11.9% |
| 2019 | $1,320 | $18,470 +168.3% |
| 2018 | $1,320 +827.1% | $6,885 +279.3% |
| 2017 | $142 | $1,815 |
Find assessor info on the county website
Neighborhood: 85205
Nearby homes
- $380,600-- bd3 ba1.7k sqft212 N Sandal, Mesa, AZ 85205Off Market
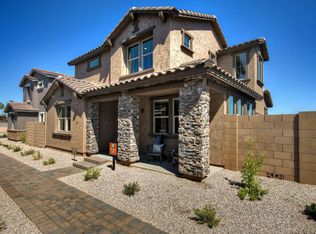
- $435,7004 bd3 ba2.4k sqft206 N Sandal, Mesa, AZ 85205Off Market

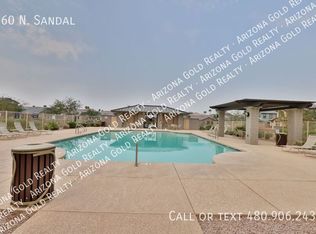
- $373,7003 bd3 ba1.5k sqft160 N Sandal, Mesa, AZ 85205Off Market
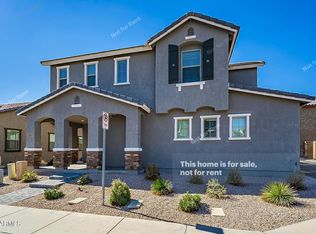
- $408,8003 bd3 ba1.9k sqft204 N Sandal, Mesa, AZ 85205Off Market
- $390,800-- bd3 ba1.7k sqft209 N 56th Pl, Mesa, AZ 85205Off Market
- $324,3002 bd2 ba1.2k sqft250 Sandal, Mesa, AZ 85205Off Market
- $442,8004 bd3 ba2.4k sqft207 N 56th Pl, Mesa, AZ 85205Off Market
- $340,800-- bd2 ba1.2k sqft164 N Sandal, Mesa, AZ 85205Off Market
Nearby schools
GreatSchools rating
- 3/10O'Connor Elementary SchoolGrades: PK-6Distance: 1.3 mi
- 5/10Shepherd Junior High SchoolGrades: 4-8Distance: 1.5 mi
- 7/10Red Mountain High SchoolGrades: 9-12Distance: 2.3 mi
Schools provided by the listing agent
- Elementary: O'Connor Elementary School
- Middle: Shepherd Junior High School
- High: Red Mountain High School
- District: Mesa Unified District
Source: ARMLS. This data may not be complete. We recommend contacting the local school district to confirm school assignments for this home.
Get a cash offer in 3 minutes
Find out how much your home could sell for in as little as 3 minutes with a no-obligation cash offer.
Estimated market value
$387,500
Get a cash offer in 3 minutes
Find out how much your home could sell for in as little as 3 minutes with a no-obligation cash offer.
Estimated market value
$387,500
- Arizona
- Maricopa County
- Mesa
- 85205
- 210 N SANDAL --
Nearby cities
Nearby neighborhoods
Nearby zip codes
Other Mesa Topics
