Skip main navigation
Closed
Street View
  • $392,000

    210 N Schubert St, Palatine, IL 60067

    3beds
    1,343sqft
    Single Family Residence
    Built in 1952
    8,319 Square Feet Lot
    $467,700 Zestimate®
    $292/sqft
    $3,060 Estimated rent

    Home value

    $467,700

    $440,000 - $500,000

    $3,060/mo

    Zestimate® history
    Loading
    Loading...

    Owner options

    List your home for rent

    $3,060/mo

    Rent Zestimate®

    Find your next renter with Zillow Rental Manager. Plus, with online applications, you can quickly screen prospective tenants – for free.

    Learn more

    $3,060/mo

    Rent Zestimate®

    Refinance and save

    $2,767/mo

    Est. payment

    Refinancing to a lower rate could help reduce your monthly payments and save thousands over the life of the loan.

    See today's rates

    $2,767/mo

    Est. payment

    Explore your selling options

    Work with a Zillow partner agent

    Leverage their expertise and Zillow's premium Showcase listings to get your home seen by more buyers.

    Get started

    List with your own agent

    Get your home in front of millions of buyers by listing it on Zillow.

    Learn how to do it

    Sell it yourself

    Take full control of how buyers see your home on Zillow by listing For Sale by Owner (FSBO).

    List your home

    What's special

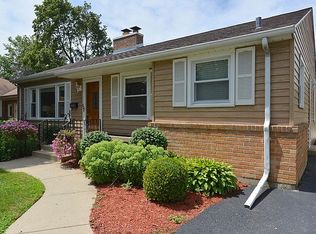
    Welcome to 210 North Schubert Street! Such a charming Cape Cod home nestled in the heart of Palatine! This beautifully maintained residence offers a perfect blend of comfort and convenience. Step inside to discover arched doorways, hardwood floors (Carpet int he living room with Hardwood floors underneath) on the main level, a bright eat-in kitchen with hardwood cabinetry and ample counterspace, two spacious bedrooms, and a full walk in shower bathroom. The Pella windows bring in natural light, creating a warm and inviting atmosphere throughout. Upstairs, the versatile loft area boasts a third bedroom and another full bathroom, ideal for a primary suite or guest arrangements. The full unfinished basement offers endless potential to create a rec room for fun and games or a workout station - featuring a darling workshop and laundry nook. Outside, you'll find a 2.5-car detached garage with a service door, a private fenced-in yard, with area for compost or wood storage for the fire pit and a charming brick paver patio-perfect for outdoor entertaining and relaxing. Located just one block from the aquatic pool and park district, and less than a mile from the train station. This home offers unbeatable access to downtown Palatine and all it has to offer including a variety of restaurants, entertainment, farmers markets and more. With award-winning schools like Sanborn Elementary, Sundling Middle School, and Palatine High School, this is the ideal place to settle in and grow. Don't miss the chance to make this home yours-schedule a tour today and discover the perfect mix of charm, convenience, and community!

    Zillow last checked:

    Listing updated:

    Listed by:

    Jessica Pluda 847-721-7086,

    Berkshire Hathaway HomeServices Starck Real Estate,

    Aaron Pluda 847-815-2949,

    Berkshire Hathaway HomeServices Starck Real Estate

    Bought with:

    Matthew Messel

    Compass

    Source: MRED as distributed by MLS GRID,MLS#: 12130493MLS Logo

    Facts & features

    Interior

    Bedrooms & bathrooms
    • Bedrooms: 3
    • Bathrooms: 2
    • Full bathrooms: 2
    Rooms
    • Room types: Recreation Room
    Primary bedroom
    • Features: Flooring (Carpet), Window Treatments (Blinds)
    • Level: Second
    • Area: 210 Square Feet
    • Dimensions: 15X14
    Bedroom 2
    • Features: Flooring (Hardwood), Window Treatments (Blinds)
    • Level: Main
    • Area: 132 Square Feet
    • Dimensions: 12X11
    Bedroom 3
    • Features: Flooring (Hardwood), Window Treatments (Blinds)
    • Level: Main
    • Area: 132 Square Feet
    • Dimensions: 12X11
    Dining room
    • Features: Flooring (Other), Window Treatments (Blinds)
    • Level: Main
    • Area: 80 Square Feet
    • Dimensions: 10X8
    Kitchen
    • Features: Kitchen (Eating Area-Table Space), Flooring (Other), Window Treatments (Blinds)
    • Level: Main
    • Area: 110 Square Feet
    • Dimensions: 11X10
    Laundry
    • Features: Flooring (Other)
    • Level: Basement
    • Area: 60 Square Feet
    • Dimensions: 10X6
    Living room
    • Features: Flooring (Carpet), Window Treatments (Curtains/Drapes)
    • Level: Main
    • Area: 216 Square Feet
    • Dimensions: 18X12
    Recreation room
    • Features: Flooring (Other)
    • Level: Basement
    • Area: 792 Square Feet
    • Dimensions: 33X24
    Heating
    • Natural Gas
    Cooling
    • Central Air
    Appliances
    • Included: Range, Microwave, Dishwasher, Refrigerator, Washer, Dryer
    • Laundry: In Unit
    Features
    • Flooring: Hardwood
    • Windows: Screens
    • Basement: Unfinished,Full
    Interior area
    • Total structure area: 2,292
    • Total interior livable area: 1,343 sqft

    Property

    Parking
    • Total spaces: 2.5
    • Parking features: Asphalt, Garage Door Opener, On Site, Garage Owned, Detached, Garage
    • Garage spaces: 2.5
    • Has uncovered spaces: Yes
    Accessibility
    • Accessibility features: No Disability Access
    Features
    • Stories: 2
    • Patio & porch: Patio
    Lot
    • Size: 8,319 Square Feet
    • Dimensions: 137X62X132X62
    • Features: Mature Trees
    Details
    • Parcel number: 02143180120000
    • Special conditions: None
    • Other equipment: Ceiling Fan(s)

    Construction

    Type & style
    • Home type: SingleFamily
    • Architectural style: Cape Cod
    • Property subtype: Single Family Residence
    Materials
    • Vinyl Siding
    • Roof: Asphalt
    Condition
    • New construction: No
    • Year built: 1952

    Utilities & green energy

    • Electric: 100 Amp Service
    • Sewer: Public Sewer
    • Water: Public

    Community & HOA

    Community
    • Features: Park, Pool, Tennis Court(s), Curbs, Sidewalks, Street Lights, Street Paved
    • Security: Carbon Monoxide Detector(s)
    HOA
    • Services included: None
    Location
    • Region: Palatine

    Financial & listing details

    • Price per square foot: $292/sqft
    • Tax assessed value: $240,000
    • Annual tax amount: $5,338
    • Date on market: 9/4/2024
    • Listing terms: Conventional
    • Ownership: Fee Simple

    Price history

    DateEventPrice
    10/4/2024Sold$392,000+12%$292/sqft
    Source: MRED as distributed by MLS GRID #12130493 Report a problem
    9/26/2024Pending sale$349,900$261/sqft
    Source: MRED as distributed by MLS GRID #12130493 Report a problem
    9/11/2024Contingent$349,900$261/sqft
    Source: MRED as distributed by MLS GRID #12130493 Report a problem
    9/4/2024Listed for sale$349,900$261/sqft
    Source: MRED as distributed by MLS GRID #12130493 Report a problem

    Public tax history

    YearProperty taxesTax assessment
    2024-- $24,000 +0%
    2023$5,338 +4.5%$23,999
    2022$5,110 +15.8%$23,999 +22.6%
    2021$4,413 -1.5%$19,583
    2020$4,479 -0.1%$19,583 -10.2%
    2019$4,484 -11.2%$21,808 -2.8%
    2018$5,052 +1.3%$22,439
    2017$4,989 -3.1%$22,439
    2016$5,149 +16.4%$22,439 +18.7%
    2015$4,425 +0.6%$18,898
    2014$4,399 +3.4%$18,898
    2013$4,256 -16.6%$18,898 -12.3%
    2012$5,106 +2%$21,540
    2011$5,004 +3.8%$21,540
    2010$4,822 +20%$21,540 -17.8%
    2009$4,019 +2.6%$26,200 -5%
    2008$3,915 +6.5%$27,578
    2007$3,675 -5.3%$27,578 +21.3%
    2006$3,882 +6.8%$22,736
    2005$3,636 +4.7%$22,736
    2004$3,474 -1.4%$22,736 +28.1%
    2003$3,523 +3.3%$17,754
    2002$3,411 +9.4%$17,754
    2001$3,119 +1.6%$17,754 +12.5%
    2000$3,071 +2%$15,781
    1999$3,012 $15,781
    Find assessor info on the county website

    Neighborhood: 60067

    Nearby schools

    GreatSchools rating
    Schools provided by the listing agent
    • Elementary: Gray M Sanborn Elementary School
    • Middle: Walter R Sundling Middle School
    • High: Palatine High School
    • District: 15

    Source: MRED as distributed by MLS GRID. This data may not be complete. We recommend contacting the local school district to confirm school assignments for this home.

    Get a cash offer in 3 minutes
    Find out how much your home could sell for in as little as 3 minutes with a no-obligation cash offer.
    Estimated market value
    $467,700
    Get a cash offer in 3 minutes
    Find out how much your home could sell for in as little as 3 minutes with a no-obligation cash offer.
    Estimated market value
    $467,700