Skip main navigation
New construction
  • $314,900

    210 N Union St, Madrid, IA 50156

    3beds
    1,359sqft
    : 
    Loading
    Get pre-qualified
    Single Family Residence
    Built in 2026
    8,712 Square Feet Lot
    $-- Zestimate®
    $232/sqft
    $-- HOA

    What's special

    Cozy fireplaceOpen and inviting layoutQuality finishesNine foot ceilings throughoutThree spacious bedroomsDurable lvp flooringLp smart siding
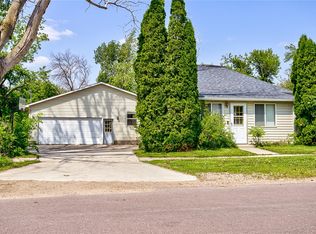
    Welcome to this one of a kind brand new construction home in Madrid, a rare opportunity you will not want to miss. Thoughtfully designed with both style and functionality in mind, this home offers true zero entry living, making it accessible, efficient, and comfortable for all stages of life. Step inside to nine foot ceilings throughout, enhancing the open and inviting layout that features three spacious bedrooms and two full bathrooms. The main living area is anchored by a cozy fireplace and durable LVP flooring, creating a warm and welcoming space for everyday living. The kitchen shines with quartz countertops and a matching quartz backsplash, paired with quality finishes and all appliances included, including washer and dryer. The primary suite offers a beautifully tiled shower and custom built ins in the closet, blending everyday convenience with upscale touches. Built for longevity and efficiency, the home features LP Smart Siding, is energy certified, and comes with a five year tax abatement, helping keep monthly costs lower while enjoying the benefits of new construction. An additional lot directly to the north is also available, offering the opportunity for expanded yard space or the ability to build a future shop or garage. All information obtained from seller and public record.
    182 days
    |
    263
    |
    5
    |

    Zillow last checked:

    Listing updated:

    Listed by:

    Bo Cosens 515-223-9492,

    RE/MAX Precision

    Source: DMMLS,MLS#: 732579MLS LogoOriginating MLS: Des Moines Area Association of REALTORS

    Loading...

      Facts & features

      Interior

      Bedrooms & bathrooms
      • Bedrooms: 3
      • Bathrooms: 2
      • Full bathrooms: 1
      • 3/4 bathrooms: 1
      • Main level bedrooms: 3
      Heating
      • Forced Air, Gas
      Cooling
      • Central Air
      Appliances
      • Included: Dryer, Dishwasher, Microwave, Refrigerator, Stove, Washer
      • Laundry: Main Level
      Features
      • Dining Area
      • Flooring: Carpet
      • Number of fireplaces: 1
      • Fireplace features: Electric
      Interior area
      • Total structure area: 1,359
      • Total interior livable area: 1,359 sqft

      Property

      Parking
      • Total spaces: 2
      • Parking features: Attached, Garage, Two Car Garage
      • Attached garage spaces: 2
      Features
      • Stories: 1
      Lot
      • Size: 8,712 Square Feet
      • Dimensions: 66 x 132
      • Features: Rectangular Lot
      Details
      • Parcel number: 088226254486071
      • Zoning: R

      Construction

      Type & style
      • Home type: SingleFamily
      • Architectural style: Ranch
      • Property subtype: Single Family Residence
      Materials
      • Cement Siding
      • Foundation: Poured, Slab
      • Roof: Asphalt,Shingle
      Condition
      • New Construction
      • New construction: Yes
      • Year built: 2026

      Utilities & green energy

      • Sewer: Public Sewer
      • Water: Public

      Community & HOA

      Community
      • Security: Smoke Detector(s)
      HOA
      • Has HOA: No
      Location
      • Region: Madrid

      Financial & listing details

      • Price per square foot: $232/sqft
      • Annual tax amount: $232
      • Date on market: 1/9/2026
      • Cumulative days on market: 182 days
      • Listing terms: Cash,Conventional,FHA,USDA Loan,VA Loan
      • Road surface type: Concrete

        Estimated market value

        Not available

        Estimated sales range

        Not available

        Not available

        Price history

        DateEventPrice
        2/18/2026Price change$314,900-3.1%$232/sqft
        Source: DMMLS #732579 Report a problem
        1/9/2026Listed for sale$324,900$239/sqft
        Source: DMMLS #732579 Report a problem

        Public tax history

        Tax history is unavailable.

        Monthly payment

        Est. payment

        Payment breakdown

        Explore the cost of this home by adjusting the details. Changes won't be saved.
        All calculations are estimates and provided by Zillow, Inc. for informational purposes only. Actual amounts may vary.
        HOA fees may include property taxes on listings classified as Co-Ops. Contact the listing agent and/or owner for fee details.
        Mortgage interest rates are dependent on a number of factors, including credit score, down payment, and repayment length. Interest rate data provided by Zillow Group Marketplace, Inc. as of 1/1/1970 from various mortgage lenders with which we have lead or other similar arrangements; the Estimated Payment is an average of those rates.
        See how much you could borrow to make a competitive offer.

        Climate risks

        Neighborhood: 50156

        Getting around

        58 / 100
        Somewhat Walkable
        54 / 100
        Bikeable

        Nearby schools

        GreatSchools rating
        Schools provided by the listing agent
        • District: Madrid

        Source: DMMLS. This data may not be complete. We recommend contacting the local school district to confirm school assignments for this home.

        A local agent can set up tours, give advice and negotiate with sellers.

        Browse local experts

        Similar homes