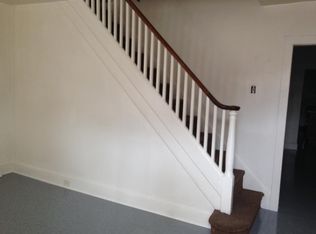
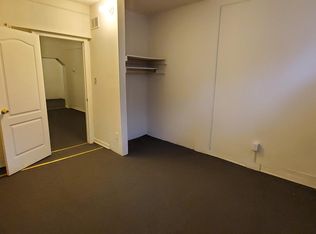
This beautifully renovated home has been completely updated with everything new throughout the home. Plumbing, electrical, hvac, roof and cosmetics…ALL new! It provides a fresh and modern aesthetic, offering the best in contemporary living. As you approach the front door, you'll immediately notice the brick facade and pleasant curb appeal. You're greeted with new laminate hardwood floors, fresh paint, and recessed lighting as soon as you walk inside. The open floor plan flows into the kitchen which is complete with granite countertops, gold fixtures, tile floors, stainless steel appliances, new cabinets, and a tile backsplash. The main level is filled with natural light pouring through the vinyl windows. There is a powder room beyond the kitchen, before you get to the main level master suite. A bedroom with vaulted ceiling and private full bathroom. This bathroom boasts a stall shower with tile surround, river rock floors, rainfall shower head and gold fixtures. Very high end! There are four more bedrooms upstairs, all of which are spacious with healthy closet space. There is another master suite with private bathroom upstairs along with a hall bath. Both upstairs bathrooms have been tastefully updated with tile floors, elegant vanities, rainfall shower heads, tub-showers, and fresh paint. The expansive lot extends back to Cherry St with full access and has been converted to an oversized driveway, big enough for 3 cars! Situated in a prime location, this home is walkable to local amenities, schools, parks, and transportation. Schedule your tour today!
Sold for $255,000
$255,000
210 N Van Buren St, Wilmington, DE 19805
5beds
1,550sqft
Townhouse
Built in 1900
1,742 Square Feet Lot
$208,000 Zestimate®
$165/sqft
$2,530 Estimated rent
Home value
$208,000
$187,000 - $231,000
$2,530/mo
Zestimate® history
Owner options
List your home for rent
$2,530/mo
Rent Zestimate®
Find your next renter with Zillow Rental Manager. Plus, with online applications, you can quickly screen prospective tenants – for free.
$2,530/mo
Rent Zestimate®
Refinance and save
$1,223/mo
Est. payment
Refinancing to a lower rate could help reduce your monthly payments and save thousands over the life of the loan.
$1,223/mo
Est. payment
Explore your selling options
Work with a Zillow partner agent
Leverage their expertise and Zillow's premium Showcase listings to get your home seen by more buyers.
Get startedList with your own agent
Get your home in front of millions of buyers by listing it on Zillow.
Learn how to do itSell it yourself
Take full control of how buyers see your home on Zillow by listing For Sale by Owner (FSBO).
List your homeWhat's special
Brick facadeVinyl windowsRecessed lightingStainless steel appliancesVaulted ceilingGranite countertopsOpen floor plan
Zillow last checked:
Listing updated:
Listed by:
Shane Pezick 302-354-7121,
RE/MAX Associates-Wilmington
Bought with:
Dustin Oldfather, RS-0017091
Compass
Spencer Fothergill, 0037954
Compass
Source: Bright MLS,MLS#: DENC2086468
Facts & features
Interior
Bedrooms & bathrooms
- Bedrooms: 5
- Bathrooms: 4
- Full bathrooms: 3
- 1/2 bathrooms: 1
- Main level bathrooms: 2
- Main level bedrooms: 1
Basement
- Area: 0
Heating
- Forced Air, Natural Gas
Cooling
- Central Air, Natural Gas
Appliances
- Included: Gas Water Heater
Features
- Basement: Partial
- Has fireplace: No
Interior area
- Total structure area: 1,550
- Total interior livable area: 1,550 sqft
- Finished area above ground: 1,550
- Finished area below ground: 0
Property
Parking
- Total spaces: 3
- Parking features: On Street, Driveway
- Uncovered spaces: 3
Accessibility
- Accessibility features: None
Features
- Levels: Two
- Stories: 2
- Pool features: None
Lot
- Size: 1,742 Square Feet
- Dimensions: 16.00 x 110.00
Details
- Additional structures: Above Grade, Below Grade
- Parcel number: 26034.40007
- Zoning: 26R-3
- Special conditions: Standard
Construction
Type & style
- Home type: Townhouse
- Architectural style: Traditional
- Property subtype: Townhouse
Materials
- Mixed
- Foundation: Permanent
Condition
- New construction: No
- Year built: 1900
Utilities & green energy
- Sewer: Public Sewer
- Water: Public
Community & HOA
Community
- Subdivision: Wilm #22
HOA
- Has HOA: No
Location
- Region: Wilmington
Financial & listing details
- Price per square foot: $165/sqft
- Tax assessed value: $183,500
- Date on market: 7/24/2025
- Listing agreement: Exclusive Agency
- Listing terms: Cash,Conventional,FHA,VA Loan
- Ownership: Fee Simple
Price history
| Date | Event | Price |
|---|---|---|
| 9/11/2025 | Sold | $255,000+2.4%$165/sqft |
Source:  Bright MLS #DENC2086468 Report a problem Bright MLS #DENC2086468 Report a problem | ||
| 7/28/2025 | Pending sale | $249,000$161/sqft |
Source: Bright MLS #DENC2086468 Report a problem | ||
| 7/24/2025 | Listed for sale | $249,000+315%$161/sqft |
Source: Bright MLS #DENC2086468 Report a problem | ||
| 4/1/2025 | Sold | $60,000$39/sqft |
Source: Public Record Report a problem | ||
Public tax history
| Year | Property taxes | Tax assessment |
|---|---|---|
| 2025 | -- | $183,500 +1259.3% |
| 2024 | -- | $13,500 |
| 2023 | -- | $13,500 |
| 2022 | -- | $13,500 |
| 2021 | -- | $13,500 |
| 2020 | -- | $13,500 |
| 2019 | -- | $13,500 |
| 2017 | -- | $13,500 |
| 2016 | $250 | $13,500 |
| 2015 | $250 | $13,500 |
| 2014 | -- | $13,500 |
| 2013 | -- | $13,500 |
| 2012 | -- | $13,500 |
| 2011 | -- | $13,500 |
| 2010 | -- | $13,500 |
| 2009 | -- | $13,500 |
| 2008 | -- | $13,500 |
| 2007 | -- | $13,500 |
| 2006 | -- | $13,500 |
| 2005 | -- | $13,500 |
| 2004 | -- | $13,500 |
| 2003 | -- | $13,500 |
| 2002 | -- | $13,500 |
| 2001 | -- | $13,500 |
Find assessor info on the county website
Neighborhood: Hilltop
Nearby homes
- $225,9002 bd1 ba-- sqft210 N Van Buren St #HOUSE, Wilmington, DE 19805Off Market
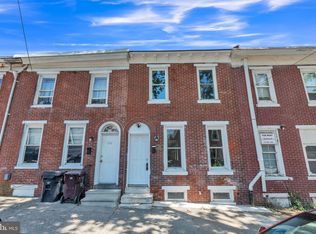
- $132,3003 bd2 ba1.5k sqft212 N Van Buren St, Wilmington, DE 19805Off Market
- $189,8002 bd1 ba2.3k sqft208 N Van Buren St, Wilmington, DE 19805Off Market
- $219,9003 bd3 ba1.7k sqft214 N Van Buren St, Wilmington, DE 19805Sold
- $71,6894 bd2 ba1.6k sqft206 N Van Buren St, Wilmington, DE 19805Sold
- $225,9002 bd1 ba-- sqft216 N Van Buren St #HOUSE, Wilmington, DE 19805Off Market
- $109,3003 bd1 ba1.2k sqft216 N Van Buren St, Wilmington, DE 19805Off Market
- $164,4004 bd2 ba1.6k sqft204 N Van Buren St, Wilmington, DE 19805Off Market
Nearby schools
GreatSchools rating
- 7/10Lewis (William C.) Dual Language Elementary SchoolGrades: K-5Distance: 0.5 mi
- 8/10duPont (H.B.) Middle SchoolGrades: 6-8Distance: 7.9 mi
- 4/10duPont (Alexis I.) High SchoolGrades: 9-12Distance: 3.2 mi
Schools provided by the listing agent
- District: Red Clay Consolidated
Source: Bright MLS. This data may not be complete. We recommend contacting the local school district to confirm school assignments for this home.
Get a cash offer in 3 minutes
Find out how much your home could sell for in as little as 3 minutes with a no-obligation cash offer.
Estimated market value
$208,000
Get a cash offer in 3 minutes
Find out how much your home could sell for in as little as 3 minutes with a no-obligation cash offer.
Estimated market value
$208,000
- Delaware
- New Castle County
- Wilmington
- 19805
- Hilltop
- 210 N Van Buren St
Nearby cities
Nearby neighborhoods
Nearby zip codes
Other Wilmington Topics
