Charming 3 Bedroom, 2.5 Bath Home with Modern Updates & Classic Character This beautiful 1.5-story home combines the charm of original craftsmanship with modern updates throughout. Step onto the large front porch & into a space filled with character-featuring a winding staircase, decorative fireplace, and original woodwork. The main level primary suite offers a spacious ensuite with soaker tub, dual sinks, & laundry area. The living room offers a bonus play area-perfect for games or extra storage. The kitchen includes lovely oak cabinets, solid countertops, & stainless appliances. Dining room comes with the dining table and benches with storage. 2019: Front porch, new wiring, new upstairs heat/AC unit, all new upstairs windows, new flooring, & addition with primary suite 2021: Kitchen remodel, upstairs bath remodel, new main floor windows, back porch & roof 2023: Backyard fence 2025: New roof on addition, soffit under both porches, basement concrete work and paint, professional roof & house wash Two AC units, one for each level Large fenced backyard overlooking Heard's Pond - enjoy the peaceful view or toss in a line & fish right behind your property Basement with outside exit Updated lighting fixtures throughout Half bath on the main level for convenience Beautiful upddated upstairs bath with tile, double vanity & storage. Shoe storage cabinet, swing set & trampoline are included. This home offers the perfect blend of vintage charm & modern comfort.
Closed
$178,000
210 N Virginia St, Mc Leansboro, IL 62859
3beds
1,877sqft
Townhouse, Single Family Residence
Built in 1932
0.37 Acres Lot
$185,700 Zestimate®
$95/sqft
$1,721 Estimated rent
Home value
$185,700
Estimated sales range
Not available
$1,721/mo
Zestimate® history
Owner options
List your home for rent
$1,721/mo
Rent Zestimate®
Find your next renter with Zillow Rental Manager. Plus, with online applications, you can quickly screen prospective tenants – for free.
$1,721/mo
Rent Zestimate®
Refinance and save
$1,236/mo
Est. payment
Refinancing to a lower rate could help reduce your monthly payments and save thousands over the life of the loan.
$1,236/mo
Est. payment
Explore your selling options
Work with a Zillow partner agent
Leverage their expertise and Zillow's premium Showcase listings to get your home seen by more buyers.
Get startedList with your own agent
Get your home in front of millions of buyers by listing it on Zillow.
Learn how to do itSell it yourself
Take full control of how buyers see your home on Zillow by listing For Sale by Owner (FSBO).
List your homeWhat's special
Zillow last checked:
Listing updated:
Listed by:
Hope Williams 618-838-0508,
DYNACONNECTIONS
Bought with:
Hope Williams
DYNACONNECTIONS
Source: MRED as distributed by MLS GRID,MLS#: EB460028
Facts & features
Interior
Bedrooms & bathrooms
- Bedrooms: 3
- Bathrooms: 3
- Full bathrooms: 2
- 1/2 bathrooms: 1
Primary bedroom
- Features: Flooring (Laminate), Bathroom (Full)
- Level: Main
- Area: 135 Square Feet
- Dimensions: 15x9
Bedroom 2
- Features: Flooring (Carpet)
- Level: Second
- Area: 352 Square Feet
- Dimensions: 22x16
Bedroom 3
- Features: Flooring (Carpet)
- Level: Second
- Area: 320 Square Feet
- Dimensions: 20x16
Other
- Features: Flooring (Laminate)
- Level: Main
- Area: 70 Square Feet
- Dimensions: 5x14
Dining room
- Features: Flooring (Laminate)
- Level: Main
- Area: 140 Square Feet
- Dimensions: 10x14
Family room
- Features: Flooring (Laminate)
- Level: Main
- Area: 240 Square Feet
- Dimensions: 15x16
Kitchen
- Features: Flooring (Tile)
- Level: Main
- Area: 195 Square Feet
- Dimensions: 15x13
Laundry
- Features: Flooring (Laminate)
- Level: Main
- Area: 24 Square Feet
- Dimensions: 4x6
Living room
- Features: Flooring (Laminate)
- Level: Main
- Area: 240 Square Feet
- Dimensions: 16x15
Heating
- Electric, Natural Gas, Forced Air
Cooling
- Central Air
Appliances
- Included: Dishwasher, Range Hood, Range, Electric Water Heater
Features
- Replacement Windows
- Windows: Replacement Windows
- Basement: Crawl Space,Unfinished,Egress Window,Partial,Walk-Out Access
- Number of fireplaces: 1
- Fireplace features: Living Room
Interior area
- Total interior livable area: 1,877 sqft
Property
Parking
- Parking features: No Garage, On Street
Features
- Stories: 1.5
- Patio & porch: Deck, Porch
- Fencing: Fenced
- Has view: Yes
- View description: Water
- Has water view: Yes
- Water view: Water
Lot
- Size: 0.37 Acres
- Dimensions: 90 x 180
- Features: Sloped
Details
- Parcel number: 0816228001
- Zoning: Resid
Construction
Type & style
- Home type: Townhouse
- Property subtype: Townhouse, Single Family Residence
Materials
- Frame
Condition
- New construction: No
- Year built: 1932
Utilities & green energy
- Sewer: Public Sewer
- Water: Public
Community & HOA
Community
- Subdivision: Columbia Park
Location
- Region: Mc Leansboro
Financial & listing details
- Price per square foot: $95/sqft
- Tax assessed value: $30,557
- Annual tax amount: $2,112
- Date on market: 2/2/2026
- Listing terms: Conventional
Price history
| Date | Event | Price |
|---|---|---|
| 12/16/2025 | Sold | $178,000-6.3%$95/sqft |
Source:  MRED as distributed by MLS GRID #EB460028 Report a problem MRED as distributed by MLS GRID #EB460028 Report a problem | ||
| 10/18/2025 | Contingent | $189,900$101/sqft |
Source:  RMLS Alliance as distributed by MLS GRID #EB460028 Report a problem RMLS Alliance as distributed by MLS GRID #EB460028 Report a problem | ||
| 10/7/2025 | Listed for sale | $189,900+183.4%$101/sqft |
Source: RMLS Alliance as distributed by MLS GRID #EB460028 Report a problem | ||
| 3/24/2021 | Listing removed | -- |
Source: Owner Report a problem | ||
| 12/8/2016 | Listing removed | $67,000$36/sqft |
Source: Owner Report a problem | ||
| 7/13/2016 | Price change | $67,000-1.5%$36/sqft |
Source: Owner Report a problem | ||
| 4/28/2016 | Listed for sale | $68,000-1.4%$36/sqft |
Source: Owner Report a problem | ||
| 2/10/2016 | Listing removed | $69,000$37/sqft |
Source: Owner Report a problem | ||
| 9/6/2015 | Price change | $69,000-4.2%$37/sqft |
Source: Owner Report a problem | ||
| 8/2/2015 | Listed for sale | $72,000+45.5%$38/sqft |
Source: Owner Report a problem | ||
| 3/25/2013 | Sold | $49,500$26/sqft |
Source: Public Record Report a problem | ||
Public tax history
| Year | Property taxes | Tax assessment |
|---|---|---|
| 2024 | $2,112 +3.1% | $30,557 -3% |
| 2023 | $2,048 +44.1% | $31,502 +10% |
| 2022 | $1,421 +2.1% | $28,641 +4% |
| 2021 | $1,392 +9.1% | $27,542 +6.2% |
| 2020 | $1,275 +0.1% | $25,932 +30.1% |
| 2019 | $1,274 0% | $19,932 +49.5% |
| 2018 | $1,274 -1% | $13,333 |
| 2017 | $1,287 +1.3% | $13,333 -0.9% |
| 2015 | $1,270 +2.2% | $13,458 -28.3% |
| 2014 | $1,243 | $18,770 |
| 2013 | -- | $18,770 +17% |
| 2012 | -- | $16,043 +10% |
| 2011 | -- | $14,585 +3% |
| 2010 | -- | $14,160 |
Find assessor info on the county website
Neighborhood: 62859
Nearby homes
- $145,0004 bd2 ba1.2k sqft300 N Virginia St, Mc Leansboro, IL 62859For Sale

- $64,5002 bd1 ba720 sqft208 N Virginia St, Mc Leansboro, IL 62859Off Market
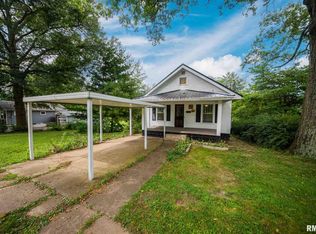
- $33,154-- bd-- ba-- sqft302 N Virginia St, Mc Leansboro, IL 62859Off Market
- $84,100-- bd-- ba-- sqft310 W Broadway St, Mc Leansboro, IL 62859Off Market
- $79,7002 bd2 ba768 sqft204 N Virginia St, Mc Leansboro, IL 62859Off Market
- $141,900-- bd-- ba-- sqft305 W Broadway St, Mc Leansboro, IL 62859Off Market
- $63,300-- bd-- ba-- sqft306 W Broadway St, Mc Leansboro, IL 62859Off Market
- $28,529-- bd-- ba-- sqft203 N Virginia St, Mc Leansboro, IL 62859Off Market
Nearby schools
GreatSchools rating
- 6/10East Side Elementary SchoolGrades: K-6Distance: 0.7 mi
- 4/10Hamilton County Jr/Sr High SchoolGrades: 7-12Distance: 0.5 mi
Schools provided by the listing agent
- Elementary: East Side
- Middle: Hamilton County
- High: Hamilton Co
Source: MRED as distributed by MLS GRID. This data may not be complete. We recommend contacting the local school district to confirm school assignments for this home.


Get pre-qualified for a loan
At Zillow Home Loans, we can pre-qualify you in as little as 5 minutes with no impact to your credit score.An equal housing lender. NMLS #10287.
- Illinois
- Hamilton County
- McLeansboro
- 62859
- 210 N Virginia St
Nearby cities
Nearby zip codes
Other McLeansboro Topics
