Skip main navigation
Sold for $127,000
  • $127,000

    210 N Warsaw St, Ursa, IL 62376

    3beds
    1,320sqft
    Single Family Residence, Residential
    Built in ----
    1.8 Acres Lot
    $161,200 Zestimate®
    $96/sqft
    $1,157 Estimated rent

    Home value

    $161,200

    $148,000 - $174,000

    $1,157/mo

    Zestimate® history
    Loading
    Loading...

    Owner options

    List your home for rent

    $1,157/mo

    Rent Zestimate®

    Find your next renter with Zillow Rental Manager. Plus, with online applications, you can quickly screen prospective tenants – for free.

    Learn more

    $1,157/mo

    Rent Zestimate®

    Refinance and save

    $885/mo

    Est. payment

    Refinancing to a lower rate could help reduce your monthly payments and save thousands over the life of the loan.

    See today's rates

    $885/mo

    Est. payment

    Explore your selling options

    Work with a Zillow partner agent

    Leverage their expertise and Zillow's premium Showcase listings to get your home seen by more buyers.

    Get started

    List with your own agent

    Get your home in front of millions of buyers by listing it on Zillow.

    Learn how to do it

    Sell it yourself

    Take full control of how buyers see your home on Zillow by listing For Sale by Owner (FSBO).

    List your home

    What's special

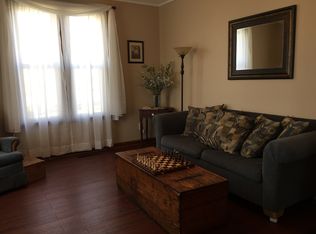
    Charming older home. Original butternut woodwork throughout. Beautiful leaded glass transoms. 2023 Fresh paint throughout home. 2023 new main floor bathroom, includes all new fixtures. 2023 New carpet and luxury vinyl flooring throughout the entire home. Home sits on a large lot with mature trees. 2 car detached garage with newer garage door and opener.

    Zillow last checked:

    Listing updated:

    Listed by:

    Shaila Lewis Phone:217-224-8100,

    Davis & Associates, REALTORS

    Bought with:

    Bobette L Cawthon, 475141223

    Davis & Associates, REALTORS

    Source: RMLS Alliance as distributed by MLS GRID,MLS#: CA1025987MLS LogoOriginating MLS: Capital Area Association of Realtors

    Facts & features

    Interior

    Bedrooms & bathrooms
    • Bedrooms: 3
    • Bathrooms: 1
    • Full bathrooms: 1
    Bedroom 1
    • Level: Main
    • Dimensions: 13ft 0in x 11ft 0in
    Bedroom 2
    • Level: Upper
    • Dimensions: 12ft 0in x 11ft 0in
    Bedroom 3
    • Level: Upper
    • Dimensions: 13ft 0in x 11ft 0in
    Other
    • Level: Main
    • Dimensions: 16ft 0in x 13ft 0in
    Other
    • Level: Main
    • Dimensions: 11ft 0in x 9ft 0in
    Other
    • Area: 0
    Additional level
    • Area: 0
    Kitchen
    • Level: Main
    • Dimensions: 17ft 0in x 14ft 0in
    Laundry
    • Level: Main
    • Dimensions: 13ft 0in x 7ft 0in
    Living room
    • Level: Main
    • Dimensions: 15ft 0in x 13ft 0in
    Main level
    • Area: 1034
    Upper level
    • Area: 286
    Heating
    • Forced Air
    Appliances
    • Included: Range Hood, Range, Refrigerator, Gas Water Heater
    Features
    • Ceiling Fan(s), High Speed Internet
    • Basement: Cellar,Egress Window(s),Partial,Unfinished
    • Attic: Storage
    • Number of fireplaces: 1
    • Fireplace features: Decorative, Living Room
    Interior area
    • Total structure area: 1,320
    • Total interior livable area: 1,320 sqft

    Property

    Parking
    • Total spaces: 2
    • Parking features: Detached
    • Garage spaces: 2
    Features
    • Levels: Two
    Lot
    • Size: 1.80 Acres
    • Dimensions: 82 x 264 111 x 521
    • Features: Extra Lot, Level
    Details
    • Additional parcels included: 090122900000
    • Parcel number: 090122600000

    Construction

    Type & style
    • Home type: SingleFamily
    • Property subtype: Single Family Residence, Residential
    Materials
    • Frame, Aluminum Siding
    • Foundation: Stone
    • Roof: Shingle
    Condition
    • New construction: No

    Utilities & green energy

    • Sewer: Public Sewer
    • Water: Public

    Community & neighborhood

    Location
    • Region: Ursa
    • Subdivision: None

    Other

    Other facts
    • Road surface type: Gravel

    Price history

    DateEventPrice
    12/29/2023Sold$127,000+27.1%$96/sqft
    Source: RMLS Alliance as distributed by MLS GRID #CA1025987 Report a problem
    12/1/2015Listing removed$99,900$76/sqft
    Source: Leo Zanger #191759 Report a problem
    10/3/2015Price change$99,900-13.1%$76/sqft
    Source: Leo Zanger #191759 Report a problem
    7/24/2015Price change$115,000-7.9%$87/sqft
    Source: Leo Zanger #191759 Report a problem
    6/12/2015Price change$124,900-3.6%$95/sqft
    Source: Leo Zanger #191759 Report a problem
    5/23/2015Price change$129,500-10.6%$98/sqft
    Source: Leo Zanger #191759 Report a problem
    12/19/2014Listed for sale$144,900$110/sqft
    Source: Leo Zanger #191759 Report a problem

    Public tax history

    YearProperty taxesTax assessment
    2024$2,223 +7.9%$32,760 +9.2%
    2023$2,059 +2.2%$30,000 +5.2%
    2022$2,015 +1.6%$28,510 +3%
    2021$1,984 +1.5%$27,690 +2.7%
    2020$1,954 +3.2%$26,960 +3.6%
    2019$1,894 +2.6%$26,020 +3%
    2018$1,846 -0.7%$25,260 +3%
    2017$1,860 -3.7%$24,520 +6.7%
    2016$1,932 -100%$22,970 -23%
    2015$11,013,400 +1006186.3%$29,820 +103.5%
    2012$1,094 $14,650
    2011$1,094 +7.1%$14,650 +5.9%
    2009$1,022 +495.7%$13,830
    2008$172 $13,830 +6.3%
    2007-- $13,010

    Find assessor info on the county website

    Neighborhood: 62376

    Nearby schools

    GreatSchools rating
    Schools provided by the listing agent
    • High: Unity

    Source: RMLS Alliance as distributed by MLS GRID. This data may not be complete. We recommend contacting the local school district to confirm school assignments for this home.

    Get pre-qualified for a loan
    At Zillow Home Loans, we can pre-qualify you in as little as 5 minutes with no impact to your credit score.

    An equal housing lender. NMLS #10287.