Welcome Home to One of the Area's Best Kept Secret ~ Beautiful Warwick Avenue in Picturesque & Tranquil Westmont....from the Moment you Walk into this 3 Bedroom, 2 Bath Home, you will Fall in Love with the Charming Layout of this Wonderfully Renovated Cape Cod Located in the Heart of Westmont. It is not only Gorgeous but Meticulously Maintained (Mr. and Mrs. Clean Live Here)! The Entire Home is Loaded with an Abundance of Natural Light, Gleaming Hardwood Floors Throughout & Beautiful Finishes. The Main Level Boasts a Custom Kitchen, Stainless Steel Appliances, Two Large Bedrooms and a Full Bath with Exposed Brick. A Private Luxurious One of a Kind, Primary Suite awaits you on the Second Level with a Beautifully Equipped Bathroom that has a Double Sink Vanity, Huge Walk-In Shower and Stand Alone Tub. The Lower Level features a Large Family Room that is Perfect for Additional Living and Entertaining, a Great Laundry Room with Plenty of Space for any Clothes Horse and Additional Storage. Continue your Rock Star Living in the Massive Backyard where you can Relax & Unwind with Enough Space to Create Your Own Oasis. You will also Appreciate the Additional Storage in the 2.5 car garage! Nestled Only Minutes Away to the Train, Shopping, Entertainment, Restaurants, Renowned Downtown Westmont, Community Events like Cruisin' Nights every Thursday in the Summer, Holly Days in the Winter, Concerts and Downers Grove, Clarendon Hills, Hinsdale & Several Highways...this Home is in the Perfect Location for An Unparalleled Quality of Life. Nothing to Do But Put Your Furniture Down and Start Living Your Best Life!
Closed
$440,000
210 N Warwick Ave, Westmont, IL 60559
3beds
1,900sqft
Single Family Residence
Built in 1943
9,000 Square Feet Lot
$482,000 Zestimate®
$232/sqft
$3,286 Estimated rent
Home value
$482,000
$448,000 - $521,000
$3,286/mo
Zestimate® history
Owner options
List your home for rent
$3,286/mo
Rent Zestimate®
Find your next renter with Zillow Rental Manager. Plus, with online applications, you can quickly screen prospective tenants – for free.
$3,286/mo
Rent Zestimate®
Refinance and save
$3,132/mo
Est. payment
Refinancing to a lower rate could help reduce your monthly payments and save thousands over the life of the loan.
$3,132/mo
Est. payment
Explore your selling options
Work with a Zillow partner agent
Leverage their expertise and Zillow's premium Showcase listings to get your home seen by more buyers.
Get startedList with your own agent
Get your home in front of millions of buyers by listing it on Zillow.
Learn how to do itSell it yourself
Take full control of how buyers see your home on Zillow by listing For Sale by Owner (FSBO).
List your homeWhat's special
Exposed brickLarge family roomCustom kitchenBeautiful finishesMassive backyardGleaming hardwood floorsAbundance of natural light
Zillow last checked:
Listing updated:
Listed by:
Sonya Lea, GRI 773-406-5096,
Berkshire Hathaway HomeServices Chicago
Bought with:
Ginny Leamy
Compass
Source: MRED as distributed by MLS GRID,MLS#: 12192701
Facts & features
Interior
Bedrooms & bathrooms
- Bedrooms: 3
- Bathrooms: 2
- Full bathrooms: 2
Rooms
- Room types: Storage
Primary bedroom
- Features: Flooring (Hardwood), Bathroom (Full, Double Sink, Tub & Separate Shwr)
- Level: Second
- Area: 204 Square Feet
- Dimensions: 12X17
Bedroom 2
- Features: Flooring (Hardwood)
- Level: Main
- Area: 120 Square Feet
- Dimensions: 10X12
Bedroom 3
- Features: Flooring (Hardwood)
- Level: Main
- Area: 120 Square Feet
- Dimensions: 10X12
Family room
- Features: Flooring (Carpet)
- Level: Basement
- Area: 468 Square Feet
- Dimensions: 26X18
Kitchen
- Features: Kitchen (Eating Area-Breakfast Bar, Island, Custom Cabinetry, Granite Counters), Flooring (Hardwood)
- Level: Main
- Area: 192 Square Feet
- Dimensions: 16X12
Laundry
- Features: Flooring (Carpet)
- Level: Basement
- Area: 121 Square Feet
- Dimensions: 11X11
Living room
- Features: Flooring (Hardwood), Window Treatments (Curtains/Drapes)
- Level: Main
- Area: 196 Square Feet
- Dimensions: 14X14
Storage
- Level: Basement
- Area: 144 Square Feet
- Dimensions: 12X12
Heating
- Natural Gas
Cooling
- Central Air
Appliances
- Included: Range, Dishwasher, Refrigerator, Washer, Dryer, Stainless Steel Appliance(s)
- Laundry: Gas Dryer Hookup, Sink
Features
- 1st Floor Bedroom, 1st Floor Full Bath
- Flooring: Hardwood
- Windows: Skylight(s)
- Basement: Partially Finished,Full
Interior area
- Total structure area: 0
- Total interior livable area: 1,900 sqft
Property
Parking
- Total spaces: 2
- Parking features: Asphalt, Garage Door Opener, On Site, Garage Owned, Detached, Garage
- Garage spaces: 2
- Has uncovered spaces: Yes
Accessibility
- Accessibility features: No Disability Access
Features
- Stories: 2
- Exterior features: Fire Pit
Lot
- Size: 9,000 Square Feet
- Dimensions: 60 X150
Details
- Parcel number: 0910101032
- Special conditions: None
- Other equipment: Ceiling Fan(s), Sump Pump, Radon Mitigation System
Construction
Type & style
- Home type: SingleFamily
- Architectural style: Cape Cod
- Property subtype: Single Family Residence
Materials
- Vinyl Siding
- Roof: Asphalt
Condition
- New construction: No
- Year built: 1943
- Major remodel year: 2021
Utilities & green energy
- Sewer: Public Sewer
- Water: Lake Michigan
Community & HOA
Community
- Features: Park, Sidewalks, Street Lights, Street Paved
- Security: Security System, Carbon Monoxide Detector(s)
HOA
- Services included: None
Location
- Region: Westmont
Financial & listing details
- Price per square foot: $232/sqft
- Tax assessed value: $94,236
- Annual tax amount: $4,941
- Date on market: 10/23/2024
- Listing terms: Conventional
- Ownership: Fee Simple
Price history
| Date | Event | Price |
|---|---|---|
| 12/5/2024 | Sold | $440,000+0%$232/sqft |
Source:  MRED as distributed by MLS GRID #12192701 Report a problem MRED as distributed by MLS GRID #12192701 Report a problem | ||
| 11/13/2024 | Pending sale | $439,900$232/sqft |
Source: MRED as distributed by MLS GRID #12192701 Report a problem | ||
| 10/30/2024 | Contingent | $439,900$232/sqft |
Source: MRED as distributed by MLS GRID #12192701 Report a problem | ||
| 10/23/2024 | Listed for sale | $439,900+15.9%$232/sqft |
Source: MRED as distributed by MLS GRID #12192701 Report a problem | ||
| 11/5/2021 | Sold | $379,500-2.4%$200/sqft |
Source: MRED as distributed by MLS GRID #11175473 Report a problem | ||
| 10/2/2021 | Contingent | $389,000$205/sqft |
Source: MRED as distributed by MLS GRID #11175473 Report a problem | ||
| 9/25/2021 | Price change | $389,000-2.5%$205/sqft |
Source: MRED as distributed by MLS GRID #11175473 Report a problem | ||
| 8/22/2021 | Price change | $399,000-0.3%$210/sqft |
Source: MRED as distributed by MLS GRID #11175473 Report a problem | ||
| 8/1/2021 | Listed for sale | $400,000+63.3%$211/sqft |
Source: MRED as distributed by MLS GRID #11175473 Report a problem | ||
| 12/16/2020 | Sold | $245,000+69%$129/sqft |
Source: Public Record Report a problem | ||
| 4/5/1996 | Sold | $145,000$76/sqft |
Source: Public Record Report a problem | ||
Public tax history
| Year | Property taxes | Tax assessment |
|---|---|---|
| 2024 | $5,250 +6.3% | $94,236 +8.8% |
| 2023 | $4,941 +3.5% | $86,630 +5.1% |
| 2022 | $4,773 +2.8% | $82,410 +5.9% |
| 2021 | $4,641 +27.5% | $77,830 +2% |
| 2020 | $3,639 -10.2% | $76,290 |
| 2019 | $4,052 -1.2% | -- |
| 2018 | $4,100 +2.9% | $67,340 +3.9% |
| 2017 | $3,983 +1.9% | $64,800 +4.8% |
| 2016 | $3,909 +2% | $61,850 +6.3% |
| 2015 | $3,831 +0.2% | $58,190 +2.8% |
| 2014 | $3,823 -16.7% | $56,580 -19.3% |
| 2013 | $4,590 +2.6% | $70,130 -4.3% |
| 2012 | $4,473 +6.6% | $73,290 -6.1% |
| 2011 | $4,198 -0.4% | $78,050 -5.5% |
| 2010 | $4,215 +3.9% | $82,620 -5.8% |
| 2009 | $4,058 +3.4% | $87,700 |
| 2008 | $3,926 +4.1% | $87,700 +5.9% |
| 2007 | $3,773 +8.2% | $82,810 +11% |
| 2006 | $3,486 +5.7% | $74,620 +7.7% |
| 2005 | $3,298 +2.3% | $69,290 +7% |
| 2004 | $3,223 +3.6% | $64,750 +10% |
| 2003 | $3,112 +6.5% | $58,860 +11.2% |
| 2002 | $2,922 +6.3% | $52,940 +6.8% |
| 2001 | $2,749 +1.7% | $49,580 +3.5% |
| 2000 | $2,702 | $47,900 |
Find assessor info on the county website
Neighborhood: 60559
Nearby homes
- $277,300-- bd1 ba660 sqft206 N Warwick Ave, Westmont, IL 60559Off Market
- $322,4002 bd1 ba748 sqft214 N Warwick Ave, Westmont, IL 60559Off Market
- $631,7004 bd3 ba1.6k sqft200 N Warwick Ave, Westmont, IL 60559Off Market
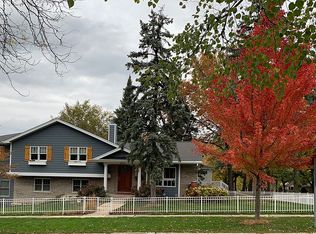
- $517,2002 bd1 ba2.2k sqft218 N Warwick Ave, Westmont, IL 60559Off Market
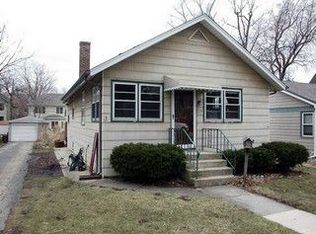
- $388,300-- bd2 ba1.2k sqft215 N Linden Ave, Westmont, IL 60559Off Market
- $435,500-- bd-- ba-- sqft200 N Linden Ave, Westmont, IL 60559Off Market
- $437,400-- bd-- ba-- sqft200 N Linden Ave, Westmont, IL 60559Off Market
- $435,500-- bd-- ba-- sqft200 N Linden Ave, Westmont, IL 60559Off Market
Nearby schools
GreatSchools rating
- 9/10J T Manning Elementary SchoolGrades: 2-5Distance: 0.1 mi
- 9/10Westmont Jr High SchoolGrades: 6-8Distance: 1.3 mi
- 9/10Westmont High SchoolGrades: 9-12Distance: 1.5 mi
Schools provided by the listing agent
- Elementary: J T Manning Elementary School
- Middle: Westmont Junior High School
- High: Westmont High School
- District: 201
Source: MRED as distributed by MLS GRID. This data may not be complete. We recommend contacting the local school district to confirm school assignments for this home.
Get a cash offer in 3 minutes
Find out how much your home could sell for in as little as 3 minutes with a no-obligation cash offer.
Estimated market value
$482,000
Get a cash offer in 3 minutes
Find out how much your home could sell for in as little as 3 minutes with a no-obligation cash offer.
Estimated market value
$482,000
- Illinois
- DuPage County
- Westmont
- 60559
- 210 N Warwick Ave
Nearby cities
Nearby zip codes
Other Westmont Topics
