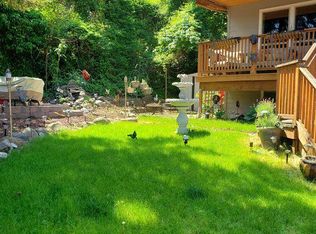
Looking for a brand-new 3-bedroom, 2-bath home in Vancouver under $500,000? This beautifully home is a must-see!Step inside to a spacious open great-room floor plan designed for comfortable living and effortless entertaining. The bright living room flows seamlessly into the dining area and stunning kitchen, creating a warm and inviting space for everyday life and entertainingEverything is brand new, with high-end finishes throughout, including quartz countertops, stainless steel appliances, a large kitchen island, that makes this amazing space open and fun.Outside, enjoy a private backyard that is fully fenced, and great for entertaining. Convenient RV parking, giving you the space and flexibility you’ve been looking for.Brand-new construction!! Meaning everything is new from the roof to the foundation from the heating and air-conditioning to the quarts countertops. EV charger. There is nothing like it for under $500,00 in Vancouver. Come see at the open house on Saturday the 22nd from 11 to 1 pm.
Sold
Zillow last checked:
Listing updated:
Bought with:
Kale Dunning, 50068
Windermere Northwest Living
Source: RMLS (OR),MLS#: 211437420
Price history
| Date | Event | Price |
|---|---|---|
| 9/30/2026 | Sold | $480,000+6.7%$295/sqft |
Source:  RMLS (OR) #211437420 Report a problem RMLS (OR) #211437420 Report a problem | ||
| 8/25/2026 | Pending sale | $449,990$277/sqft |
Source: RMLS (OR) #211437420 Report a problem | ||
| 8/21/2026 | Listed for sale | $449,990+36.4%$277/sqft |
Source: RMLS (OR) #211437420 Report a problem | ||
| 5/17/2021 | Sold | $330,000+0.3%$203/sqft |
Source: RMLS (OR) #20691266 Report a problem | ||
| 4/12/2021 | Pending sale | $329,000$202/sqft |
Source: RMLS (OR) #20691266 Report a problem | ||
| 4/2/2021 | Price change | $329,000+1.2%$202/sqft |
Source: RMLS (OR) #20691266 Report a problem | ||
| 3/30/2021 | Pending sale | $325,000$200/sqft |
Source: RMLS (OR) #20691266 Report a problem | ||
| 3/16/2021 | Price change | $325,000+1.6%$200/sqft |
Source: RMLS (OR) #20691266 Report a problem | ||
| 2/25/2021 | Pending sale | $319,900$197/sqft |
Source: RMLS (OR) #20691266 Report a problem | ||
| 2/22/2021 | Listed for sale | $319,900$197/sqft |
Source: RMLS (OR) #20691266 Report a problem | ||
| 2/18/2021 | Pending sale | $319,900$197/sqft |
Source: RMLS (OR) #20691266 Report a problem | ||
| 2/18/2021 | Listed for sale | $319,900$197/sqft |
Source: RMLS (OR) #20691266 Report a problem | ||
| 2/1/2021 | Pending sale | $319,900$197/sqft |
Source: RMLS (OR) #20691266 Report a problem | ||
| 1/19/2021 | Price change | $319,900+3.5%$197/sqft |
Source: RMLS (OR) #20691266 Report a problem | ||
| 1/4/2021 | Listed for sale | $309,000+15.7%$190/sqft |
Source: Kelly Right Real Estate Vancouver #20691266 Report a problem | ||
| 7/9/2019 | Listing removed | $267,000$164/sqft |
Source: Kelly Right Real Estate Vancouver #19110095 Report a problem | ||
| 5/23/2019 | Listed for sale | $267,000$164/sqft |
Source: Kelly Right Real Estate Vancouver #19110095 Report a problem | ||
| 5/15/2019 | Pending sale | $267,000$164/sqft |
Source: Kelly Right Real Estate Vancouver #19110095 Report a problem | ||
| 5/8/2019 | Price change | $267,000-1.1%$164/sqft |
Source: Kelly Right Real Estate Vancouver #19110095 Report a problem | ||
| 4/12/2019 | Listed for sale | $270,000+0.4%$166/sqft |
Source: Kelly Right Real Estate Vancouver #19110095 Report a problem | ||
| 2/22/2019 | Listing removed | $269,000$165/sqft |
Source: Weichert Realtors, Equity NW #18503381 Report a problem | ||
| 12/11/2018 | Price change | $269,000-0.4%$165/sqft |
Source: Vancouver - Weichert, Realtors - Equity NW #18503381 Report a problem | ||
| 10/18/2018 | Listed for sale | $270,000+35%$166/sqft |
Source: Vancouver - Weichert, Realtors - Equity NW #18503381 Report a problem | ||
| 8/21/2011 | Listing removed | $200,000$123/sqft |
Source: Vflyer Homes Report a problem | ||
| 5/9/2011 | Listed for sale | $200,000+7%$123/sqft |
Source: Vflyer Homes Report a problem | ||
| 9/22/2006 | Sold | $187,000+65.8%$115/sqft |
Source: Public Record Report a problem | ||
| 10/31/2003 | Sold | $112,755+7.5%$69/sqft |
Source: Public Record Report a problem | ||
| 7/18/1997 | Sold | $104,900$64/sqft |
Source: Public Record Report a problem | ||


Get a cash offer in 3 minutes
Find out how much your home could sell for in as little as 3 minutes with a no-obligation cash offer.
Estimated market value
$479,900
