Don't let the classic 1950s ranch exterior fool you—this home opens to a stunning jewel box interior! Completely remodeled with a mid-century modern design, every detail has been thoughtfully updated with high-end finishes. Enjoy designer lighting, handcrafted washed-gray cabinetry, a custom quartz island, quartz bathroom accents, new stainless steel appliances, and warm white and neutral cream tones throughout. The beautifully refinished original hardwood floors add timeless character. The flexible sunken third bedroom, located just off the kitchen with its own private entrance, also makes a perfect second living area, home office, or guest space. The spacious primary bedroom offers exceptional storage, and you'll find plenty of additional storage throughout the home. Outside, the possibilities are endless. A massive three-car garage with no zoning restrictions is ideal for a home-based business, workshop, or hobby space. The property also features a storm cellar and a detached studio apartment that can serve as an in-law suite, man cave, she shed, home office, or creative studio. This one-of-a-kind property perfectly blends mid-century charm with modern luxury and incredible versatility.
For sale
Price cut: $2.5K (8/25)
$147,400
210 NW 1st St, Buffalo, OK 73834
3beds
1,449sqft
Single Family Residence
Built in 1950
10,454 Square Feet Lot
$143,600 Zestimate®
$102/sqft
$-- HOA
What's special
High-end finishesStunning jewel box interiorStorm cellarNew stainless steel appliancesDesigner lightingQuartz bathroom accentsHandcrafted washed-gray cabinetry
- 121 days
- 74
- 5
Zillow last checked:
Listing updated:
Listed by:
Cale Oliver 405-853-0226,
The Woodward Real Estate Co
Source: Northwest Oklahoma AOR,MLS#: 20260689
Facts & features
Interior
Bedrooms & bathrooms
- Bedrooms: 3
- Bathrooms: 1
- Full bathrooms: 1
Dining room
- Features: Kitchen/Dining Combo
Heating
- Central
Cooling
- Electric
Appliances
- Included: Gas Oven/Range, Freestanding Oven/Range, Microwave, Disposal
Features
- Ceiling Fan(s), Solid Surface Countertop, Pantry, Kitchen Island, Family Room, Study/Den, Inside Utility, Storm Shelter
- Flooring: Some Carpeting, Hardwood, Laminate
- Windows: Storm Window(s), Shades/Blinds
Interior area
- Total interior livable area: 1,449 sqft
- Finished area above ground: 1,449
Property
Parking
- Total spaces: 3
- Parking features: Detached, Garage Door Opener
- Garage spaces: 3
Features
- Levels: One
- Stories: 1
- Entry location: Central Entry
- Patio & porch: Covered
- Fencing: Chain Link
Lot
- Size: 10,454 Square Feet
- Features: Acreage: 0 up to 1/2 Acre
Details
- Additional structures: Shed(s), Outbuilding, Workshop, Guest House
- Parcel number: 107000167014000100
- Zoning: None
Construction
Type & style
- Home type: SingleFamily
- Architectural style: Bungalow
- Property subtype: Single Family Residence
Materials
- Foundation: Raised
- Roof: Composition
Condition
- 71 Years or More,Excellent
- New construction: No
- Year built: 1950
- Major remodel year: 2025
Utilities & green energy
- Sewer: Public Sewer
- Water: Public
Community & HOA
Community
- Security: Smoke Detector(s)
- Subdivision: Millers
HOA
- Has HOA: No
Location
- Region: Buffalo
Financial & listing details
- Price per square foot: $102/sqft
- Tax assessed value: $56,782
- Annual tax amount: $576
- Price range: $147.4K - $147.4K
- Date on market: 5/28/2026
- Listing terms: FHA,VA Loan,Conventional,Cash
Estimated market value
$143,600
$136,000 - $151,000
$957/mo
Price history
| Date | Event | Price |
|---|---|---|
| 8/25/2026 | Price change | $147,400-1.7%$102/sqft |
Source:  Northwest Oklahoma AOR #20260689 Report a problem Northwest Oklahoma AOR #20260689 Report a problem | ||
| 5/28/2026 | Listed for sale | $149,900+399.7%$103/sqft |
Source: Northwest Oklahoma AOR #20260689 Report a problem | ||
| 9/11/1998 | Sold | $30,000$21/sqft |
Source: Agent Provided Report a problem | ||
Public tax history
| Year | Property taxes | Tax assessment |
|---|---|---|
| 2025 | $536 +3.7% | $6,813 +7.3% |
| 2024 | $517 -1.6% | $6,352 |
| 2023 | $525 +10.9% | $6,352 +10.2% |
| 2022 | $474 +4.6% | $5,762 +5% |
| 2021 | $453 +0.3% | $5,487 |
| 2020 | $452 -0.8% | $5,487 |
| 2019 | $455 -2.6% | $5,487 |
| 2017 | $467 +2.1% | $5,487 +2.1% |
| 2016 | $457 +11.5% | $5,375 +5% |
| 2015 | $410 +5.6% | $5,119 +5% |
| 2014 | $388 +7.1% | $4,876 +5% |
| 2013 | $363 +17.1% | $4,644 +5% |
| 2012 | $310 | $4,423 |
Find assessor info on the county website
Monthly payment
Est. payment
Payment breakdown
Explore the cost of this home by adjusting the details. Changes won't be saved.Climate risks
Neighborhood: 73834
Similar homes
- $110,0003 bd2 ba1.4k sqft426 E Elm Dr, Gage, OK 73843For Sale
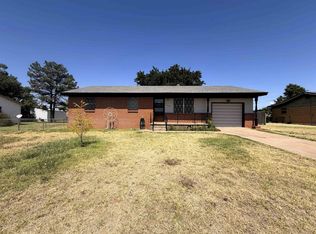 MLS ID #20261120, Kassandra Dominguez, Advanced Real Estate Advisors. Northwest Oklahoma AOR
 - $160,0003 bd3 ba1.8k sqft8091 Us Highway 64, Freedom, OK 73842For Sale
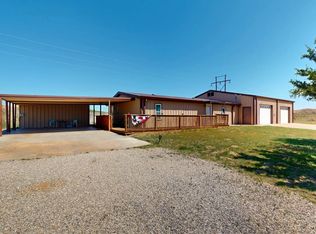 MLS ID #20260432, Richard Harris, Advanced Real Estate Advisors. Northwest Oklahoma AOR
 - $85,0003 bd1 ba1.5k sqft202 SE 3rd St, Laverne, OK 73848For Sale
 MLS ID #20260801, Cortney Gainer, Smith & Co R E Marketing Professionals LLC. Northwest Oklahoma AOR
 - $75,0002 bd2 ba1.4k sqft405 NW 2nd St, Laverne, OK 73848For Sale
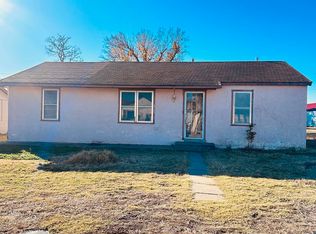 MLS ID #20250530, Brooklynn Knight-Salisbury, Excel Realty Group. Northwest Oklahoma AOR
